
Open House Sun, Sep 20th 01:00 PM - 04:00 PM - Water Views
Address
19314 Stanton Lake Dr, Cypress, TX
Price
$ 521,500
Property Attributes
- MLS#19624554
- TypeSingle Family
- Listing Status Active
- CountyHarris
- CityCypress
- Area25 Cypress South
- NeighborhoodCanyon Lakes West Sec 8
- Zip77433
- Style
- Year Built2013
- Taxes$ 13372
- Price$ 521,500
- Bedrooms5
- Full Bathrooms4
- Half Bathrooms0
- Sqr Footage3900
Data Source:
Houston Association of REALTORS® (HAR)
Property Description
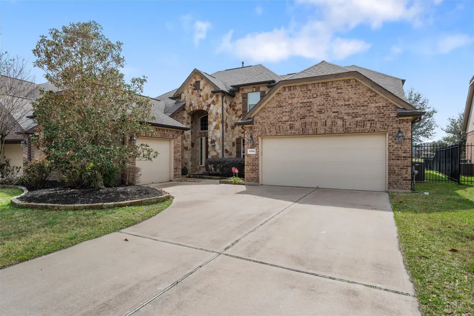
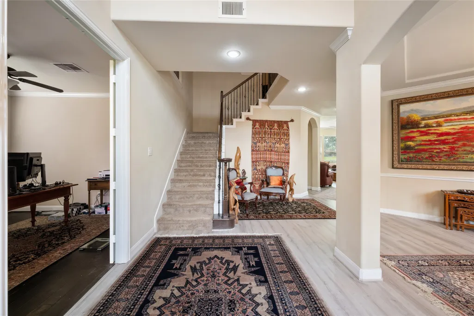
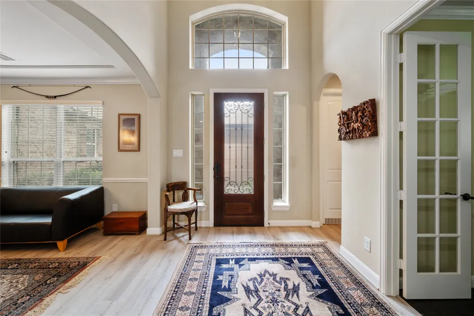
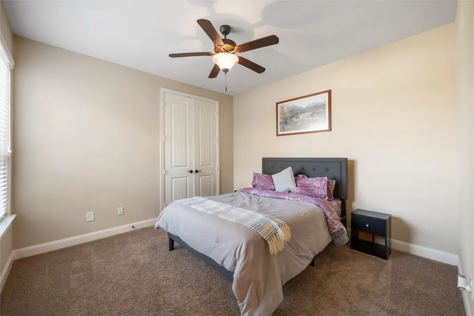
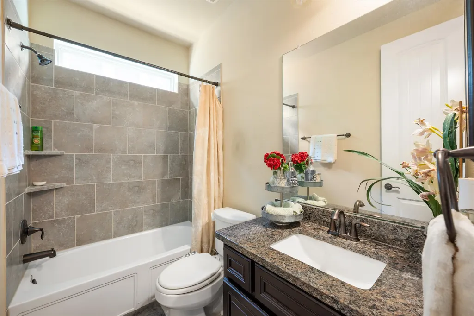
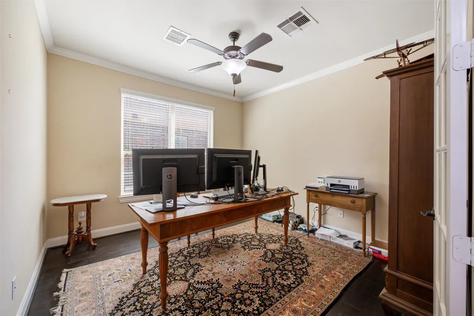
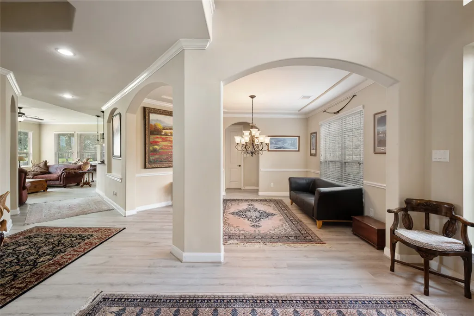
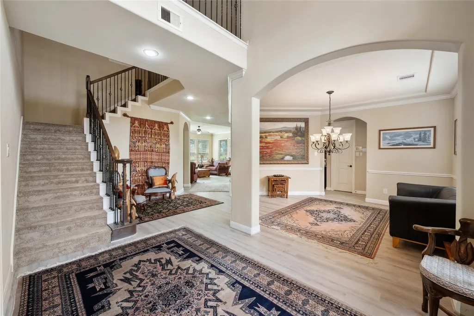
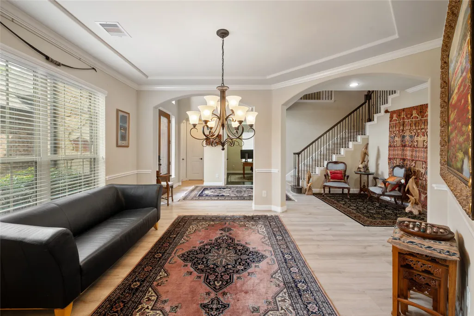
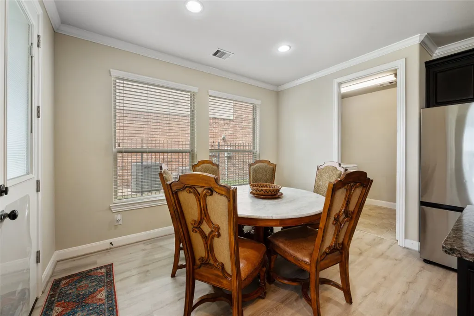
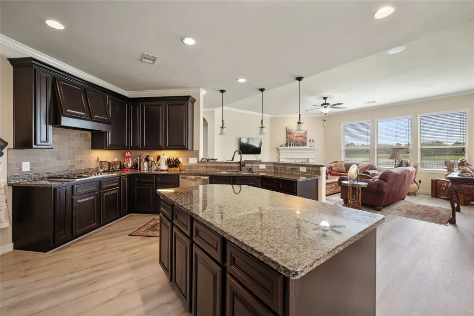
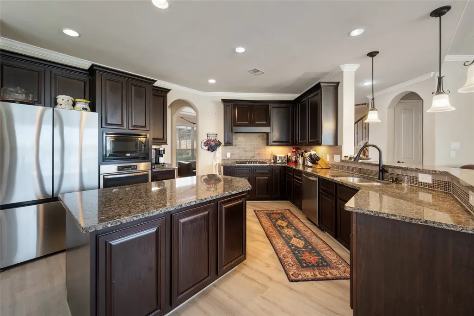
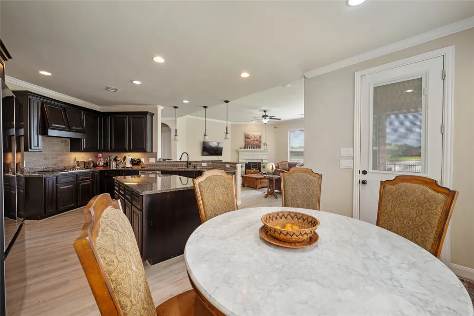
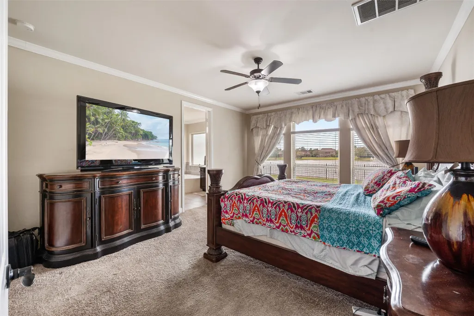
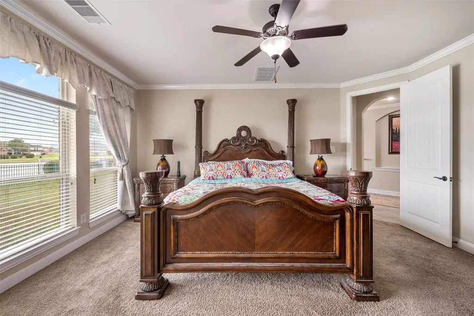
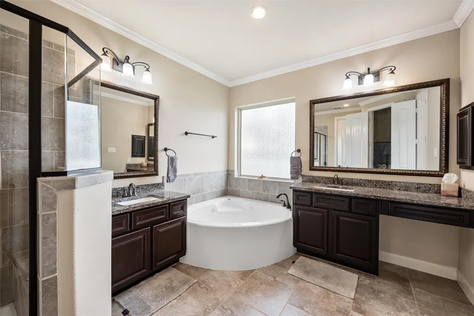
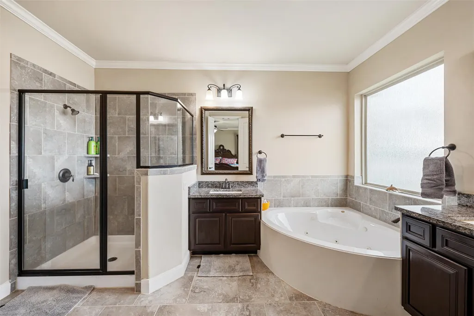
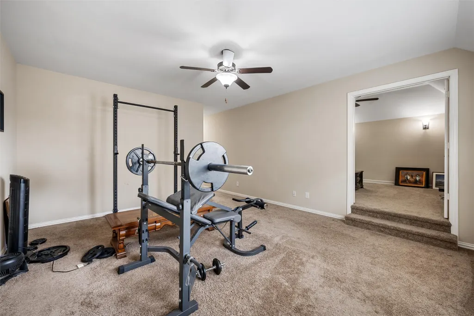
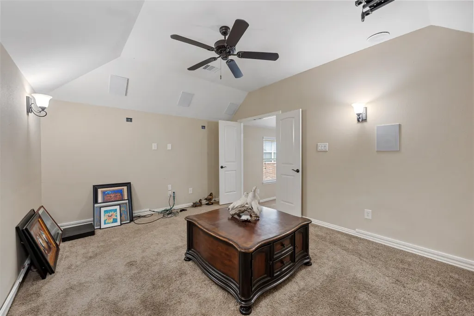
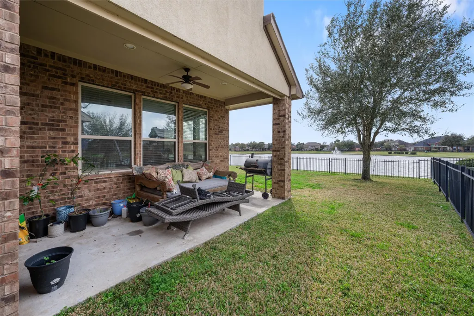
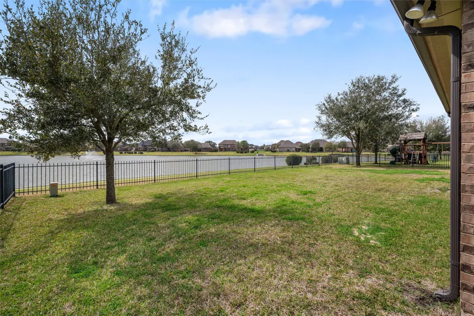
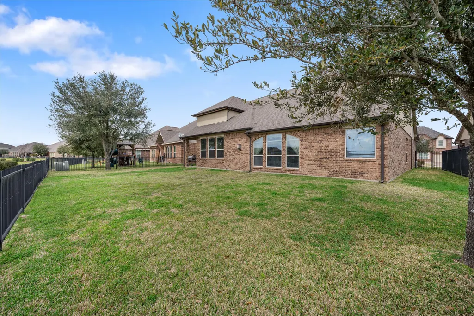
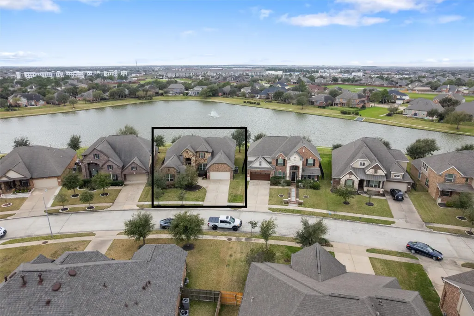
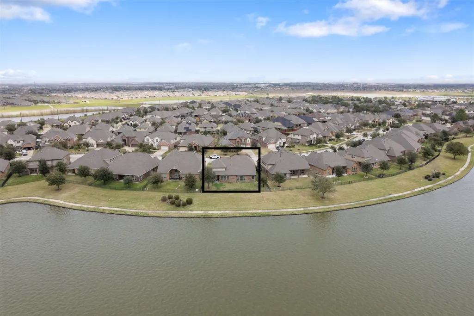
HOME IS CURRENTLY OCCUPIED.24-HOUR NOTICE IS REQUIRED FOR ALL SHOWINGS.Welcome to your next home at The Manor in Canyon Lakes West—gated and guarded for your peace of mind.Conveniently located with easy access to Grand Parkway 99 and Highway 290,within the highly rated Cy-Fair School District.This beautiful two-story home offers five spacious bedrooms,including two on the first floor and three upstairs, along with four full bathrooms.The thoughtful layout features a private study, a formal dining room,and a large open-concept family room with a cozy corner fireplace.The kitchen is perfect for both cooking and entertaining,with ample cabinetry and a large granite island.Outdoor covered patio with views of the lake from the yard.The primary suite is complete with a private bath featuring a separate shower and garden tub,dual vanities,and a grand walk-in closet.Upstairs,you'll find a generously sized game room and media room,A split 3-car garage.A walking trail just outside your backyard.
| Elementary School | Middle School | High School |
|---|---|---|
| POSTMA ELEMENTARY SCHOOL Elementary School | ANTHONY MIDDLE SCHOOL (CYPRESS-FAIRBANKS) Middle School | CYPRESS SPRINGS HIGH SCHOOL High School |
| Price History | |
|---|---|
| 9/1/2026 | Listed $521,500 |
General Features
| Country | US |
|---|---|
| Sewer | Public Sewer |
| Heating | Central,Gas |
| Cooling | Central Air,Electric |
| Roof | Composition |
| Appliances | Dishwasher,Gas Cooktop,Disposal,Gas Oven,Microwave,ENERGY STAR Qualified Appliances |
| HOA Fee | 1090 |
| Garage Spaces | 3 |
| Patio/Porch Features | Covered,Deck,Patio |
| Architectural Style | Traditional |
| Security Features | Security System Owned,Controlled Access,Smoke Detector(s) |
| Construction Materials | Brick,Cement Siding,Wood Siding |
| Year Built | 2013 |
| View | Lake |
| Stories Count | 2 |
| Levels | Two |
| Property Subtype | Detached |
| Waterfront Features | Waterfront |
| Community Features | Community Pool,Master Planned Community |
| Assoc Fee Paid Per | Annually |
| County | Harris |
| New Construction | false |
| Property Type | Residential |
| HOA | true |
| Attached Garage | true |
| Energy Efficient | Radiant Attic Barrier,Appliances,HVAC,Insulation,Lighting,Roof,Thermostat |
| Subdivision Name | Canyon Lakes West Sec 8 |
| Facing Direction | North |
| Garage Y/N | true |
| Green Indoor Air Quality | Ventilation |
| Total Rooms | 13 |
| Full Baths | 4 |
| Status | Active |
| Directions | From 290 W, Exit Barker-Cypress Rd, Turn Left onto Barker-Cypress Rd, Turn Right onto longenbaugh, Turn Right onto Canyon Lake Manor Dr, Turn Right onto Stanton Lake Dr, the house on your left. From I99 North, Exit West, Turn Left onto West, Turn Right onto Fry Rd, Turn Left onto Longenbaugh, Turn Left onto Canyon Lake Manor Dr, Turn Right onto Stanton Lake Dr, the house on your left. From I99 South, Exit FM 529, Turn Right onto FM 529, Turn Left onto Fry Rd, Turn Right onto Longenbaugh |
| ModificationTimestamp | 2026-09-16T03:04:30.583-00:00 |
| High School | CYPRESS SPRINGS HIGH SCHOOL |
| City | Cypress |
| Disclosures | Municipal Utility District Disclosure |
| Association Name | SG II Owner Association |
| High School District | 13 - Cypress-Fairbanks |
| MLS Area | 25 |
| Lot Size Units | Square Feet |
| Elementary School | POSTMA ELEMENTARY SCHOOL |
| Tax Annual Amount | 13372 |
| Middle/Junior High School | ANTHONY MIDDLE SCHOOL (CYPRESS-FAIRBANKS) |
| MLS Area Minor | Cypress South |
| Lease Considered Y/N | false |
| Standard Status | Active |
| Middle/Junior School District | 13 - Cypress-Fairbanks |
| Elementary School District | 13 - Cypress-Fairbanks |
| Year Built Source | Public Records |
| PostalCity | Cypress |
| Legal Description | LT 10 BLK 2 CANYON LAKES WEST SEC 8 |
Interior Features
| Interior Amenities | Crown Molding,Double Vanity,Entrance Foyer,Granite Counters,High Ceilings,Jetted Tub,Kitchen/Family Room Combo,Main Level Primary,Pantry,Separate Shower,TwoBedroomsDown,Vanity,Walk-In Closet(s),Wired for Sound,Ceiling Fan(s),Programmable Thermostat |
|---|---|
| Flooring | Carpet,Plank,Tile,Vinyl,Wood |
| Total Fireplaces | 1 |
| Fireplace Features | Free Standing,Gas Log |
| Air Conditioning Y/N | true |
| Heating Y/N | true |
| Fireplace Y/N | true |
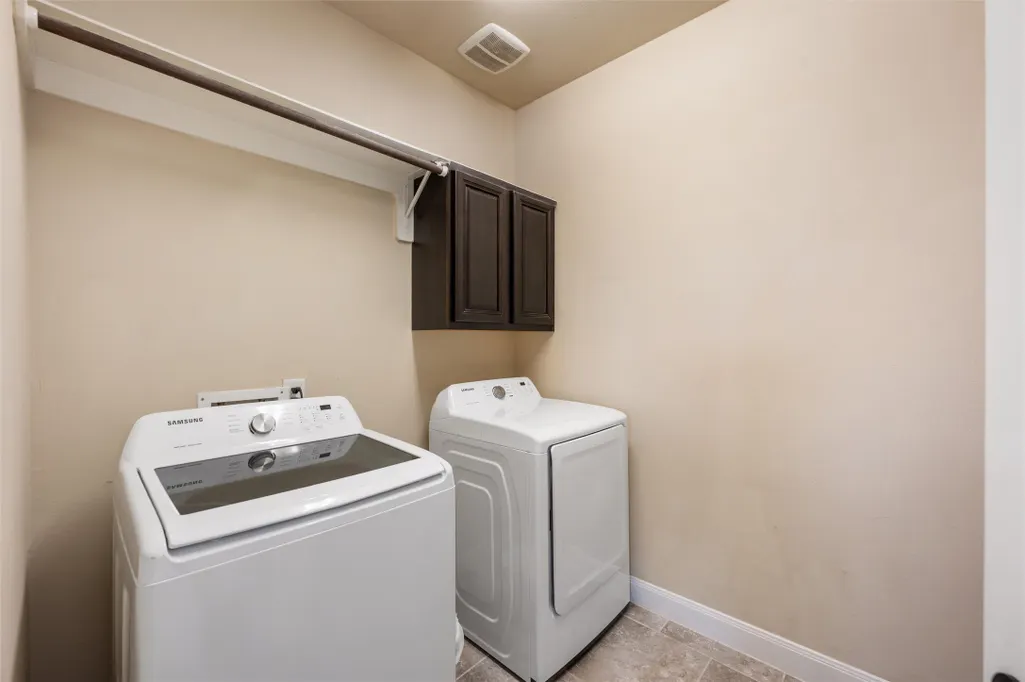
| Laundry Features | Washer Hookup,Gas Dryer Hookup |
| Total Bedrooms | 5 |
| Room Type | Breakfast Room/Nook,Dining Room,Family Room,Game Room,Guest Quarters,Living Room,Media Room,Utility Room |
| LivingAreaSource | Appraiser |
| Total Baths | 4 |
Exterior Features
| Exterior Amenities | Covered Patio,Fence,Sprinkler/Irrigation,Patio,Private Yard |
|---|---|
| Fencing | Back Yard |
| Parking Features | Attached,Driveway,Garage,Garage Door Opener |
| Lot Features | Waterfront |
| Water Source | Public |
| Lot Size Area | 9048 |
| Foundation Details | Slab |
| Building Area Total | 3900 |
| Road Surface Type | Concrete |
| Lot Size Source | Appraiser |
| Waterfront Y/N | true |
| Private Pool | false |
Amenities
- Foreclosure
- Views
- Short Sale
- New Construction
- Adult 55+
- Lease To Own
- No HOA Fees
- Furnished
- Primary On Main
- Air Conditioning
- Seller Finance
- Green
- Fixer Upper
- Horse
- Golf
- Fireplace
- Deck
- Garage
- Basement
- Pool
Property vs Single Family Average in 77433
Price
Taxes
Year Built
 The information being provided by Houston Association of REALTORS, Inc. is for the consumer's personal, non-commercial use and may not be used for any purpose other than to identify prospective properties consumers may be interested in purchasing. Any information relating to real estate for sale referenced on this web site comes from the Internet Data Exchange (IDX) program of the Houston Association of REALTORS, Inc. This web site may reference real estate listing(s) held by a brokerage firm other
