
Address
18603 Magpie Court, Cypress, TX
Price
$ 434,900
Property Attributes
- MLS#20179911
- TypeSingle Family
- Listing Status Pending
- CountyHarris
- CityCypress
- Area35 Tomball South/Lakewood
- NeighborhoodHayden Lakes
- Zip77429
- Style
- Year Built2015
- Taxes$ 10152
- Price$ 434,900
- Bedrooms4
- Full Bathrooms3
- Half Bathrooms1
- Sqr Footage2324
- Lot Size0.292 Acres
Data Source:
Houston Association of REALTORS® (HAR)
Property Description
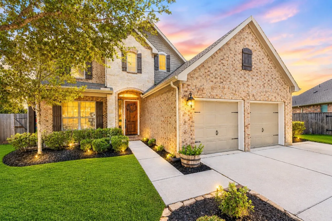
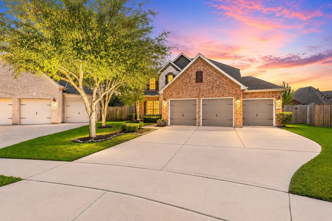
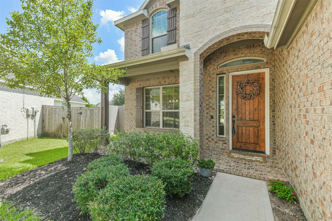
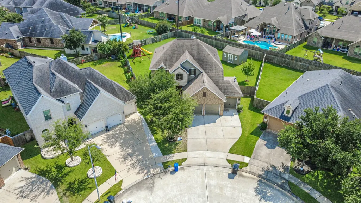
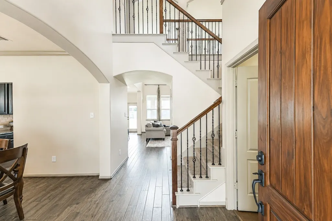
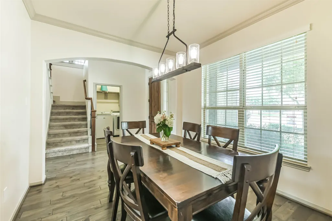
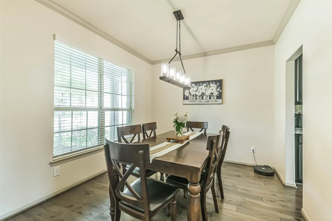
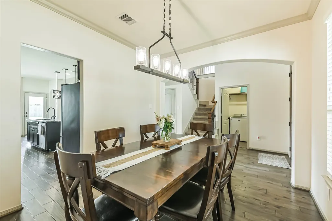
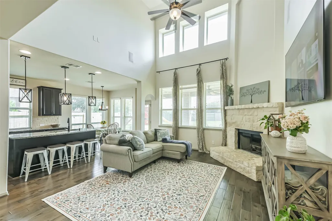
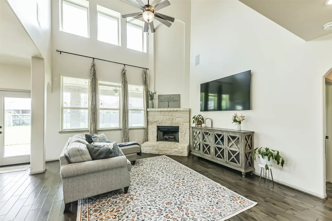
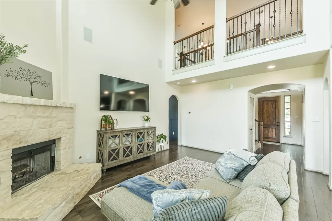
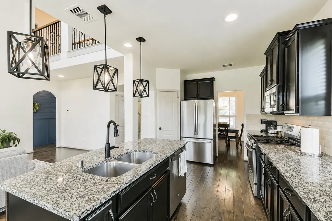
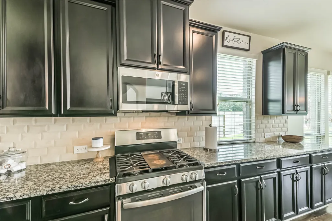
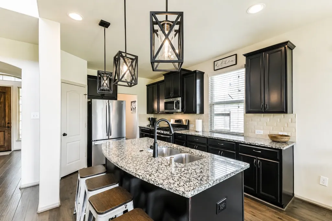
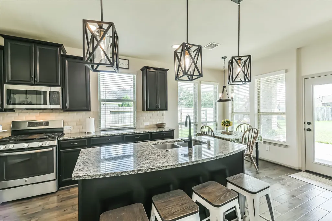
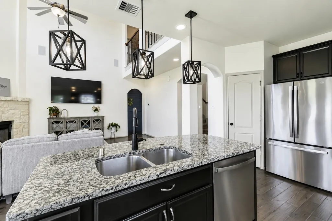
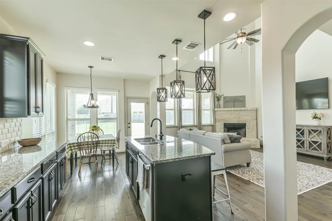
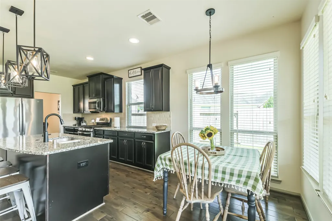
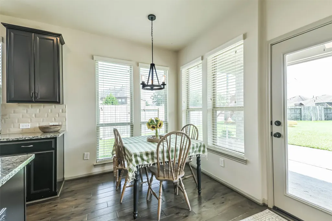
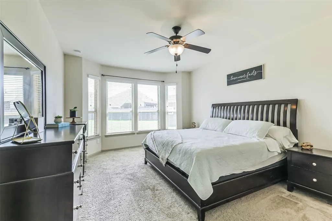
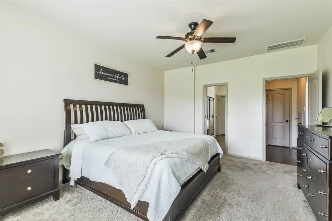
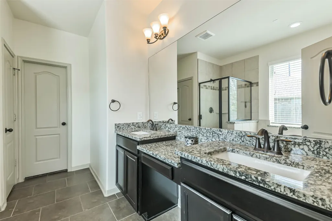
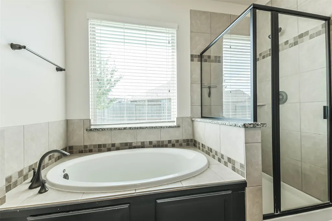
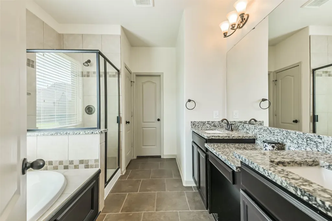
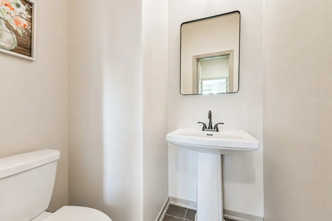
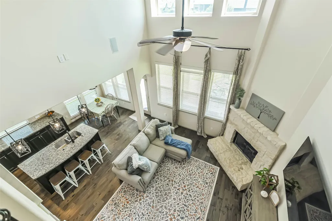
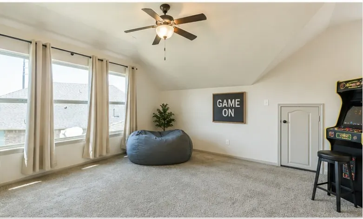
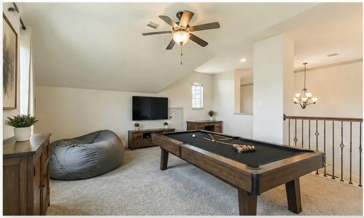
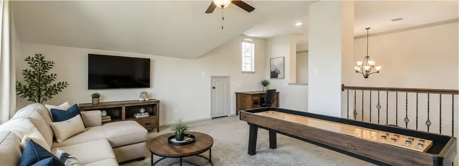
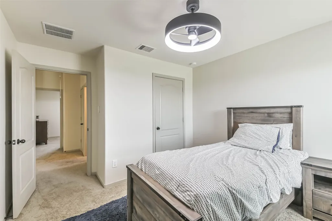
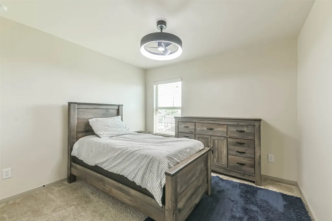
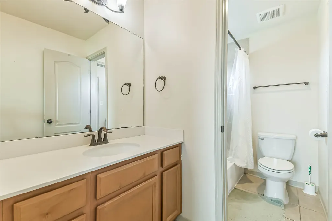
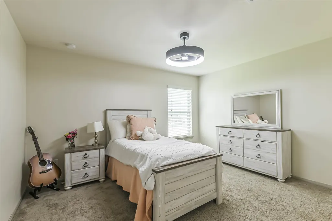
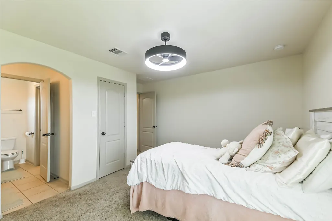
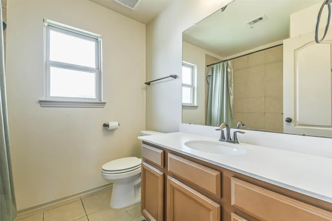
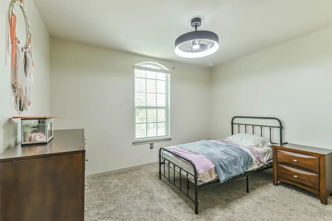
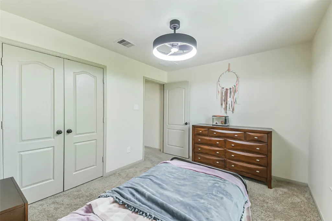
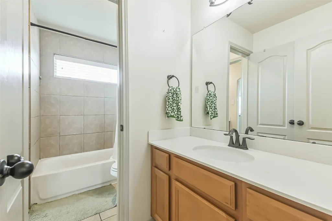
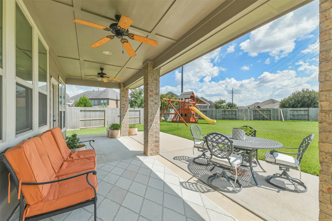
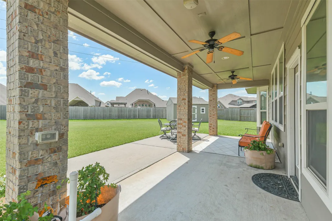
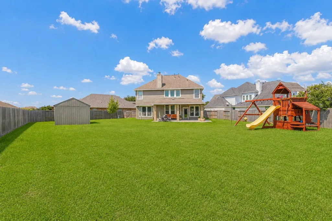
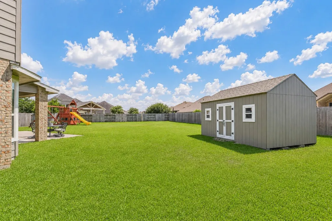
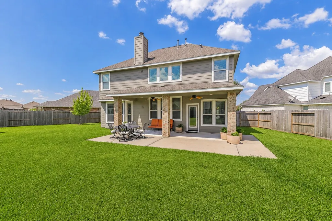
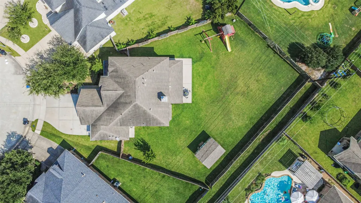
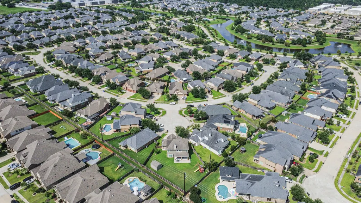
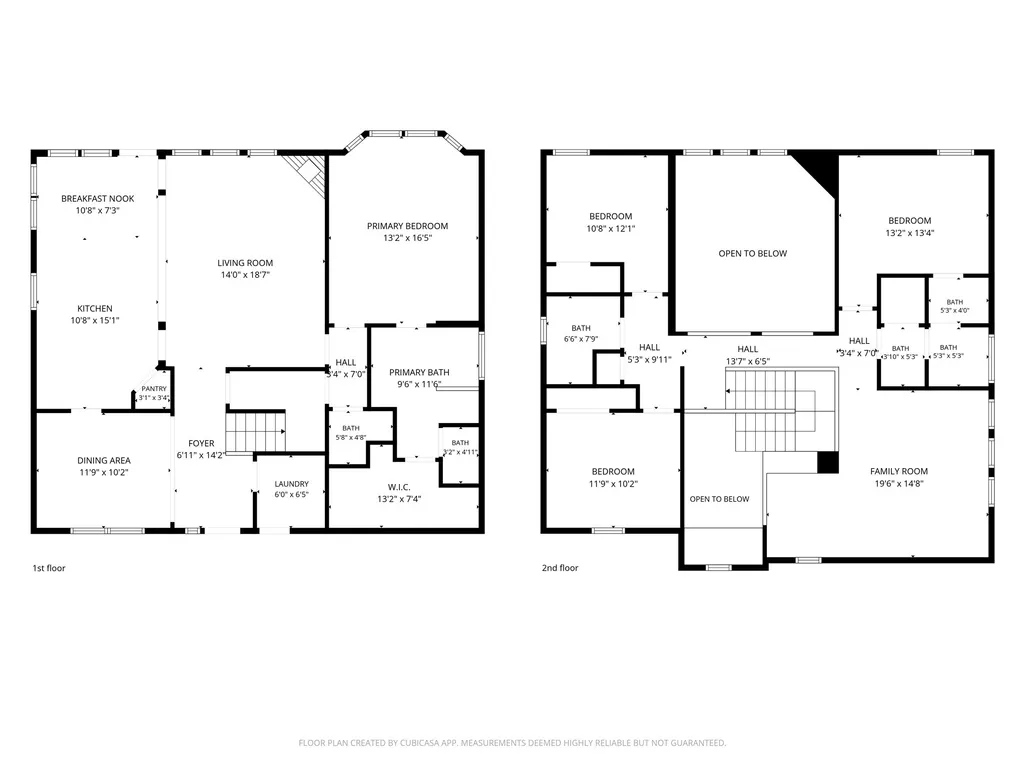
Stunning 2-story home featuring 4 bedrooms, 3.5 bathroom and an oversized 3-car garage, ideally situated on a large prime cul-de-sac lot. The open-concept floor plan is perfect for entertaining, showcasing a gourmet kitchen with oversized granite island, abundant cabinetry, and seamless flow into the breakfast area and spacious family room. Luxurious primary suite offers a large walk-in closet and spa-inspired bath with dual vanities, soaking tub, and separate shower. Spacious secondary bedrooms provide generous closet space, while the private ensuite bedroom is ideal for guests re home office. Gameroom upstairs with workstation area. Beautiful landscaping, full plumbing & gas connect for outdoor kitchen, and a covered back patio create the perfect outdoor retreat for relaxing, grilling & enjoying the outdoors. Spacious backyard offers plenty of room for a large custom pool and outdoor entertaining. Scenic walking trails and lakes just a short walk away complete this exceptional home.
| Elementary School | Middle School | High School |
|---|---|---|
| WEST ELEMENTARY (TOMBALL) Elementary School | GRAND LAKES JUNIOR HIGH SCHOOL Middle School | TOMBALL WEST HIGH SCHOOL High School |
| Price History | |
|---|---|
| 7/8/2026 | Listed $439,900 |
| 8/2/2026 | 1$434,900 |
General Features
| Country | US |
|---|---|
| Sewer | PublicSewer |
| Heating | Central,Gas |
| Cooling | CentralAir,Electric |
| Roof | Composition |
| Appliances | Dishwasher,Disposal,GasRange,Microwave,Oven,EnergyStarQualifiedAppliances |
| HOA Fee | 1100 |
| Garage Spaces | 3 |
| Association Fee Includes | Clubhouse,CommonAreas,RecreationFacilities |
| Patio/Porch Features | Covered,Deck,Patio,Porch |
| Architectural Style | ContemporaryModern |
| Security Features | Prewired,SecuritySystemOwned,SmokeDetectors |
| Construction Materials | Brick,CementSiding |
| Year Built | 2015 |
| Stories Count | 2 |
| Levels | Two |
| Property Subtype | Detached |
| Tax Year | 2025 |
| Community Features | CommunityPool,Curbs |
| Assoc Fee Paid Per | Annually |
| County | Harris |
| New Construction | false |
| Property Type | Residential |
| Association Amenities | Clubhouse,DogPark,FitnessCenter,PicnicArea,Playground,Park,Trails |
| HOA | true |
| Attached Garage | true |
| Energy Efficient | RadiantAtticBarrier,Appliances,Hvac,Insulation,Lighting,Thermostat,Windows |
| Subdivision Name | Hayden Lakes |
| Garage Y/N | true |
| Green Indoor Air Quality | Ventilation |
| Other Structures | Sheds |
| Total Rooms | 9 |
| Full Baths | 3 |
| Status | Pending |
| Directions | 249N exit Boudreaux Rd, left on Boudreaux Rd, left on Hayden Lakes Drive, left on Ashbrook Dove Ln follow around and left on Magpie Ct. Home is on Culd-de-sac. |
| ModificationTimestamp | 2026-08-20T05:16:33.250-00:00 |
| High School | TOMBALL WEST HIGH SCHOOL |
| City | Cypress |
| Disclosures | SellerDisclosure |
| Association Name | Sterling ASI |
| High School District | 53 - Tomball |
| MLS Area | 35 |
| Lot Size Units | SquareFeet |
| Elementary School | WEST ELEMENTARY (TOMBALL) |
| Tax Annual Amount | 10152 |
| Middle/Junior High School | GRAND LAKES JUNIOR HIGH SCHOOL |
| MLS Area Minor | Tomball South/Lakewood |
| Lease Considered Y/N | false |
| Virtual Tour | https://my.matterport.com/show/?m=8PVZWV2Tiou |
| Builder Name | Plantation Homes |
| Standard Status | Pending |
| Middle/Junior School District | 53 - Tomball |
| Elementary School District | 53 - Tomball |
| Year Built Source | PublicRecords |
| PostalCity | Cypress |
| Legal Description | LT 16 BLK 1 HAYDEN LAKES SEC 5 |
Interior Features
| Interior Amenities | BreakfastBar,DoubleVanity,EntranceFoyer,EnSuiteBathroom,GraniteCounters,HighCeilings,KitchenIsland,KitchenFamilyRoomCombo,BathInPrimaryBedroom,MainLevelPrimary,Pantry,SittingAreaInPrimary,SplitBedrooms,SoakingTub,SeparateShower,TubShower,ThreeBedroomsUp,WalkInPantry,WalkInClosets,WindowTreatments,CeilingFans |
|---|---|
| Flooring | Carpet,EngineeredHardwood,Tile |
| Total Fireplaces | 1 |
| Fireplace Features | Gas,GasLog |
| Air Conditioning Y/N | true |
| Heating Y/N | true |
| Window Features | LowEmissivityWindows,WindowCoverings |
| Fireplace Y/N | true |
| Half Baths | 1 |
| BuyerOfficeEmail | realtypartnersc21@gmail.com |
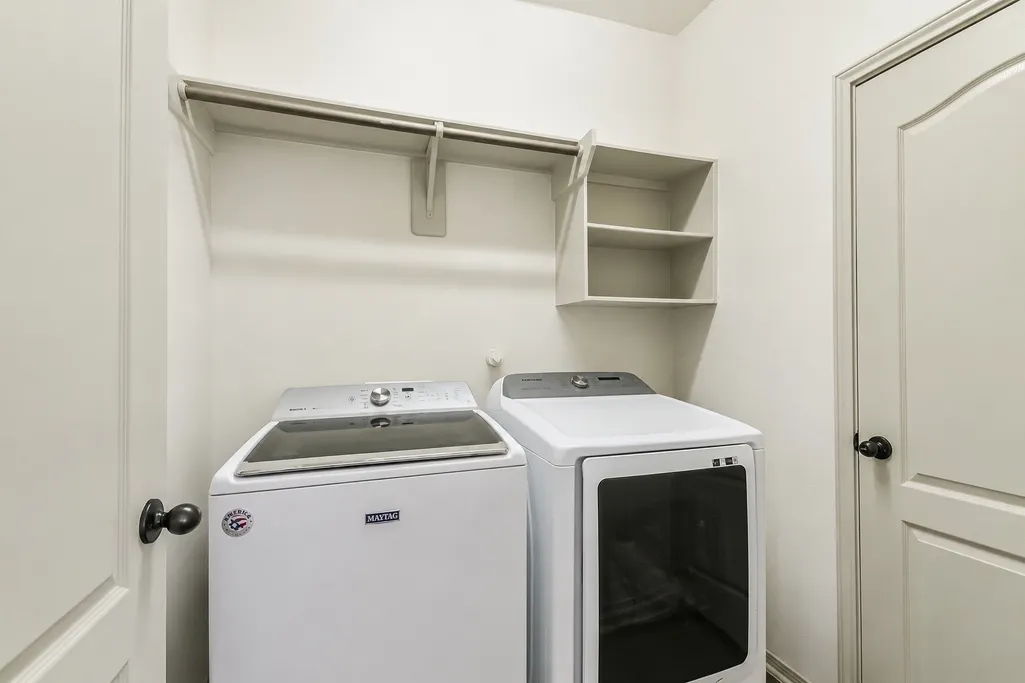
| Laundry Features | WasherHookup,ElectricDryerHookup,GasDryerHookup |
| Total Bedrooms | 4 |
| Room Type | BreakfastRoomNook,DiningRoom,FamilyRoom,GameRoom,LivingRoom,UtilityRoom,HalfBath,SittingRoom |
| LivingAreaSource | Appraiser |
| Total Baths | 4 |
| Bedrooms Possible | 4 |
Exterior Features
| Exterior Amenities | CoveredPatio,Deck,Fence,PavedDriveway,Porch,Patio,PrivateYard,Storage |
|---|---|
| Fencing | BackYard |
| Parking Features | AdditionalParking,Attached,Driveway,Garage,GarageDoorOpener,Oversized |
| Lot Features | CulDeSac,Subdivision,PondOnLot |
| Water Source | Public |
| Lot Size Area | 12720 |
| Foundation Details | Slab |
| Building Area Total | 2324 |
| Lot Size Acres | 0.292 |
| Road Surface Type | Concrete |
| Lot Size Source | Appraiser |
| Private Pool | false |
Amenities
- Foreclosure
- Views
- Short Sale
- New Construction
- Adult 55+
- Lease To Own
- No HOA Fees
- Furnished
- Primary On Main
- Air Conditioning
- Seller Finance
- Green
- Fixer Upper
- Horse
- Golf
- Fireplace
- Deck
- Garage
- Basement
- Pool
Property vs Single Family Average in 77429
Price
Taxes
Year Built
 The information being provided by Houston Association of REALTORS, Inc. is for the consumer's personal, non-commercial use and may not be used for any purpose other than to identify prospective properties consumers may be interested in purchasing. Any information relating to real estate for sale referenced on this web site comes from the Internet Data Exchange (IDX) program of the Houston Association of REALTORS, Inc. This web site may reference real estate listing(s) held by a brokerage firm other
