
Address
13707 Springmint Drive, Cypress, TX
Price
$ 824,500
Property Attributes
- MLS#66799536
- TypeSingle Family
- Listing Status Active Under Contract
- CountyHarris
- CityCypress
- Area10 Cypress North
- NeighborhoodLakewood Oaks Estates 01 Amd
- Zip77429
- Style
- Year Built1996
- Taxes$ 18892
- Price$ 824,500
- Bedrooms4
- Full Bathrooms3
- Half Bathrooms2
- Sqr Footage5297
- Lot Size0.3686 Acres
Data Source:
Houston Association of REALTORS® (HAR)
Property Description
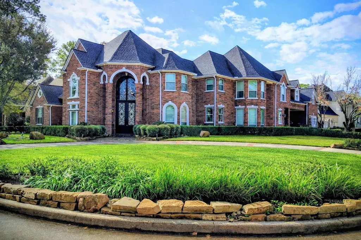
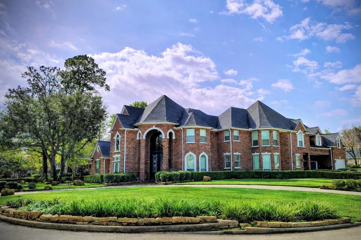
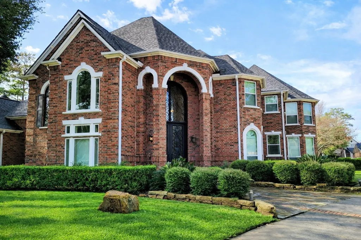
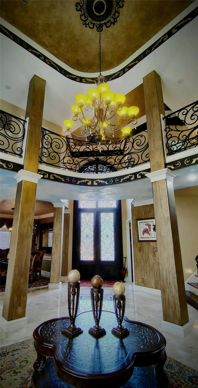
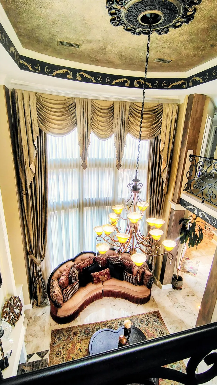
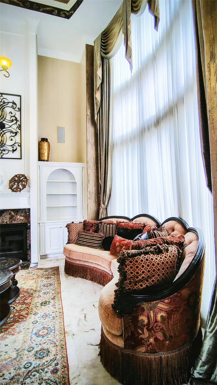
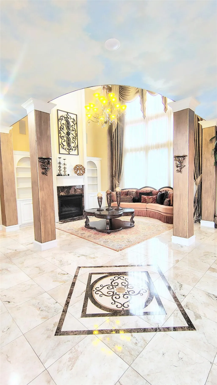
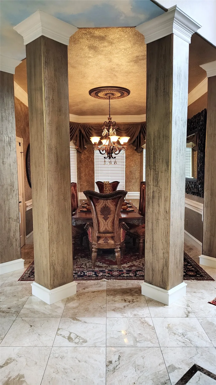
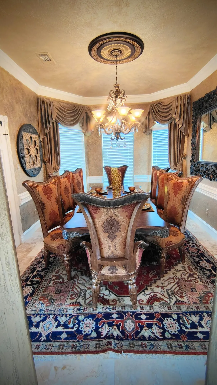
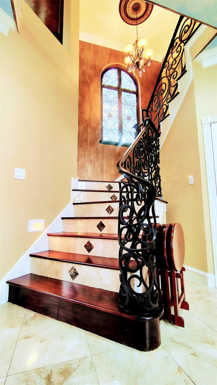
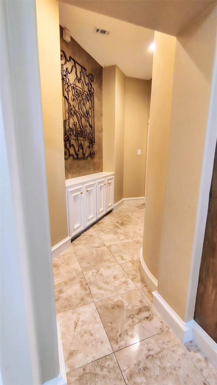
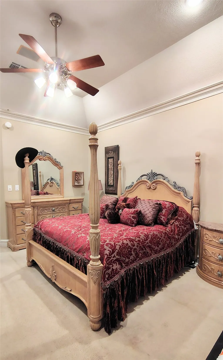
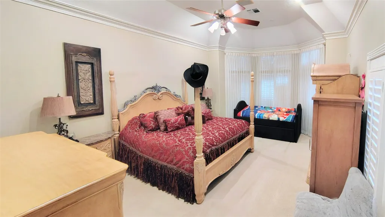
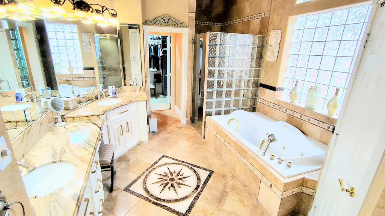
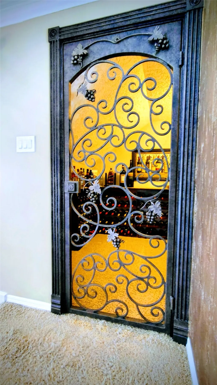
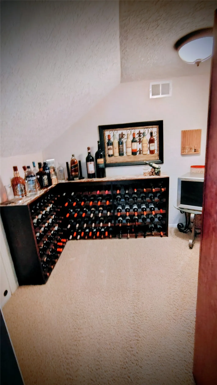
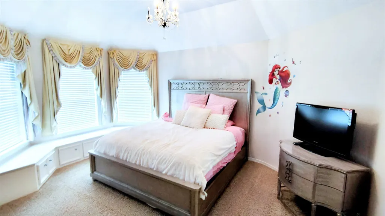
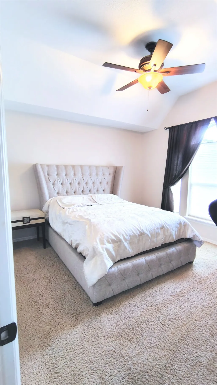
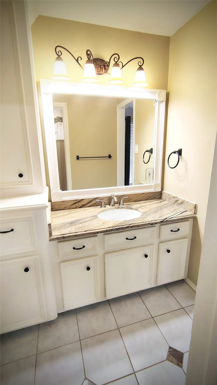
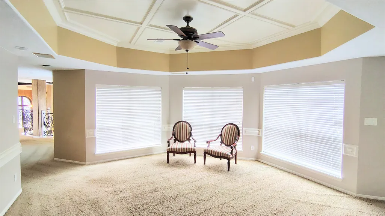
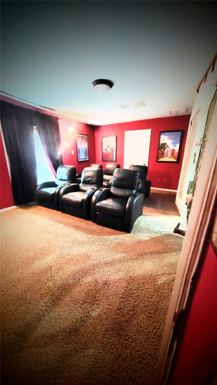
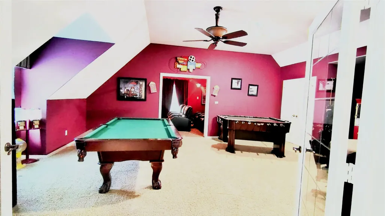
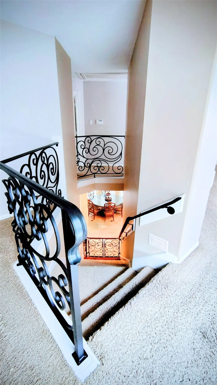
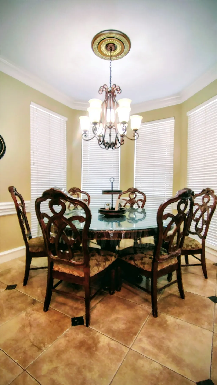
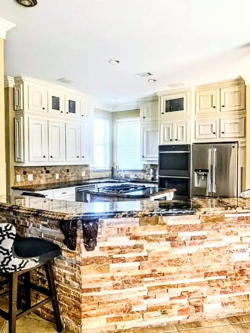
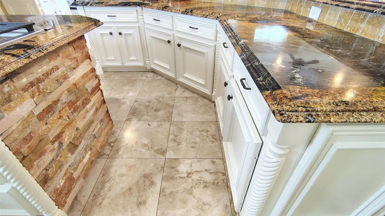
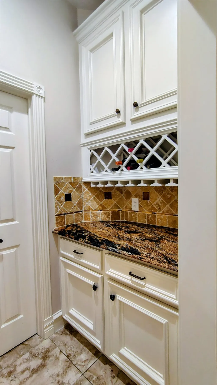
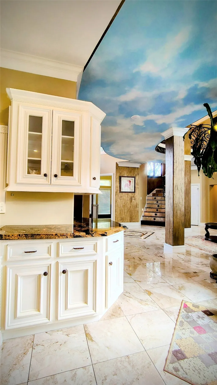
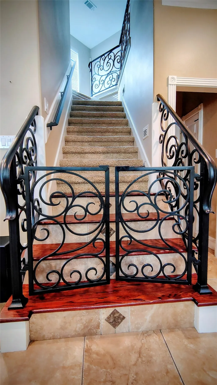
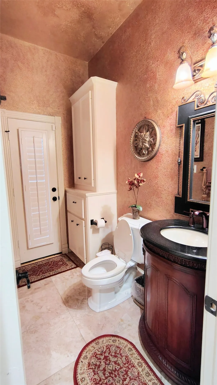
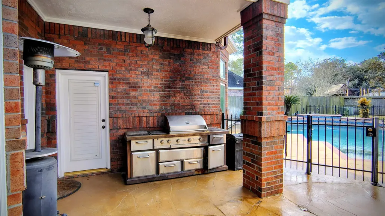
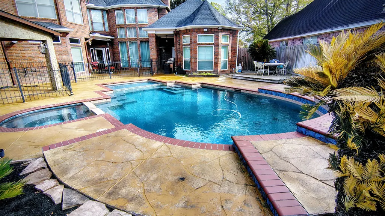
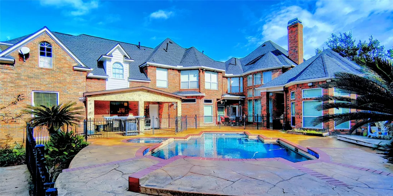
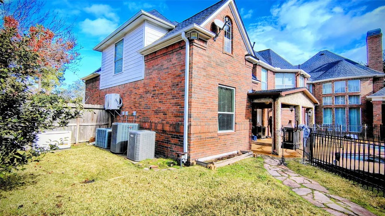
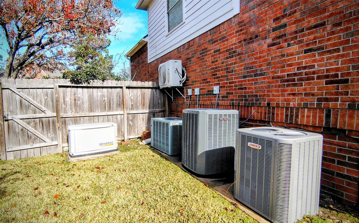
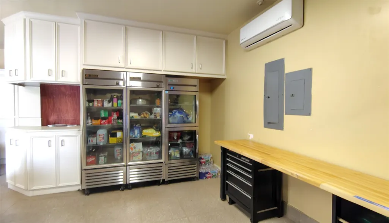
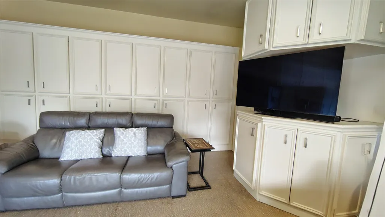
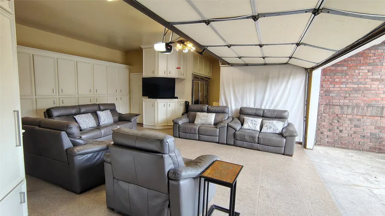
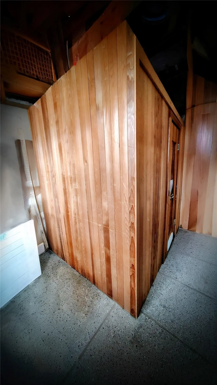
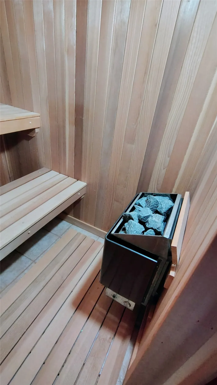
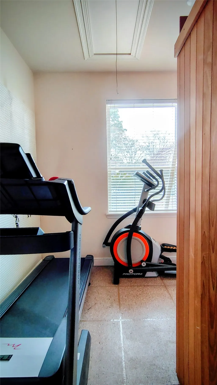
Luxury, Luxury! This two-story red brick mansion estate showcases timeless architecture with elegant modern touches. The home features a grand arched entryway with ornate iron double doors, Floor-to-ceiling windows dressed in richly layered drapery, allowing natural light to cascade through the room. Polished marble floors, color palettes of golds, creams, and deep accents convey sophistication and elegance. Not only does this home offer charm but it's sustainable and efficient. Weather is unpredictable, this home offers a Generac generator to stand by and protect the home from a power outage, you'll be ready and have peace of mind. Now, that's only the icing of what this home offers the cherry on top is a pool, wine room, craft room, media room, in home Sauna, lots of garage storage space. The residence conveys a sense of luxury, stability, and refined suburban living—perfectly located in the fast-growing Cypress TX. Close to major freeways and shopping can't beat the location!!
| Elementary School | Middle School | High School |
|---|---|---|
| HAMILTON ELEMENTARY SCHOOL Elementary School | HAMILTON MIDDLE SCHOOL (CYPRESS-FAIRBANKS) Middle School | CY-FAIR HIGH SCHOOL High School |
| Price History | |
|---|---|
| 7/6/2026 | Listed $824,500 |
General Features
| Country | US |
|---|---|
| Sewer | Public Sewer |
| Heating | Central,Gas |
| Cooling | Central Air,Gas |
| Roof | Composition |
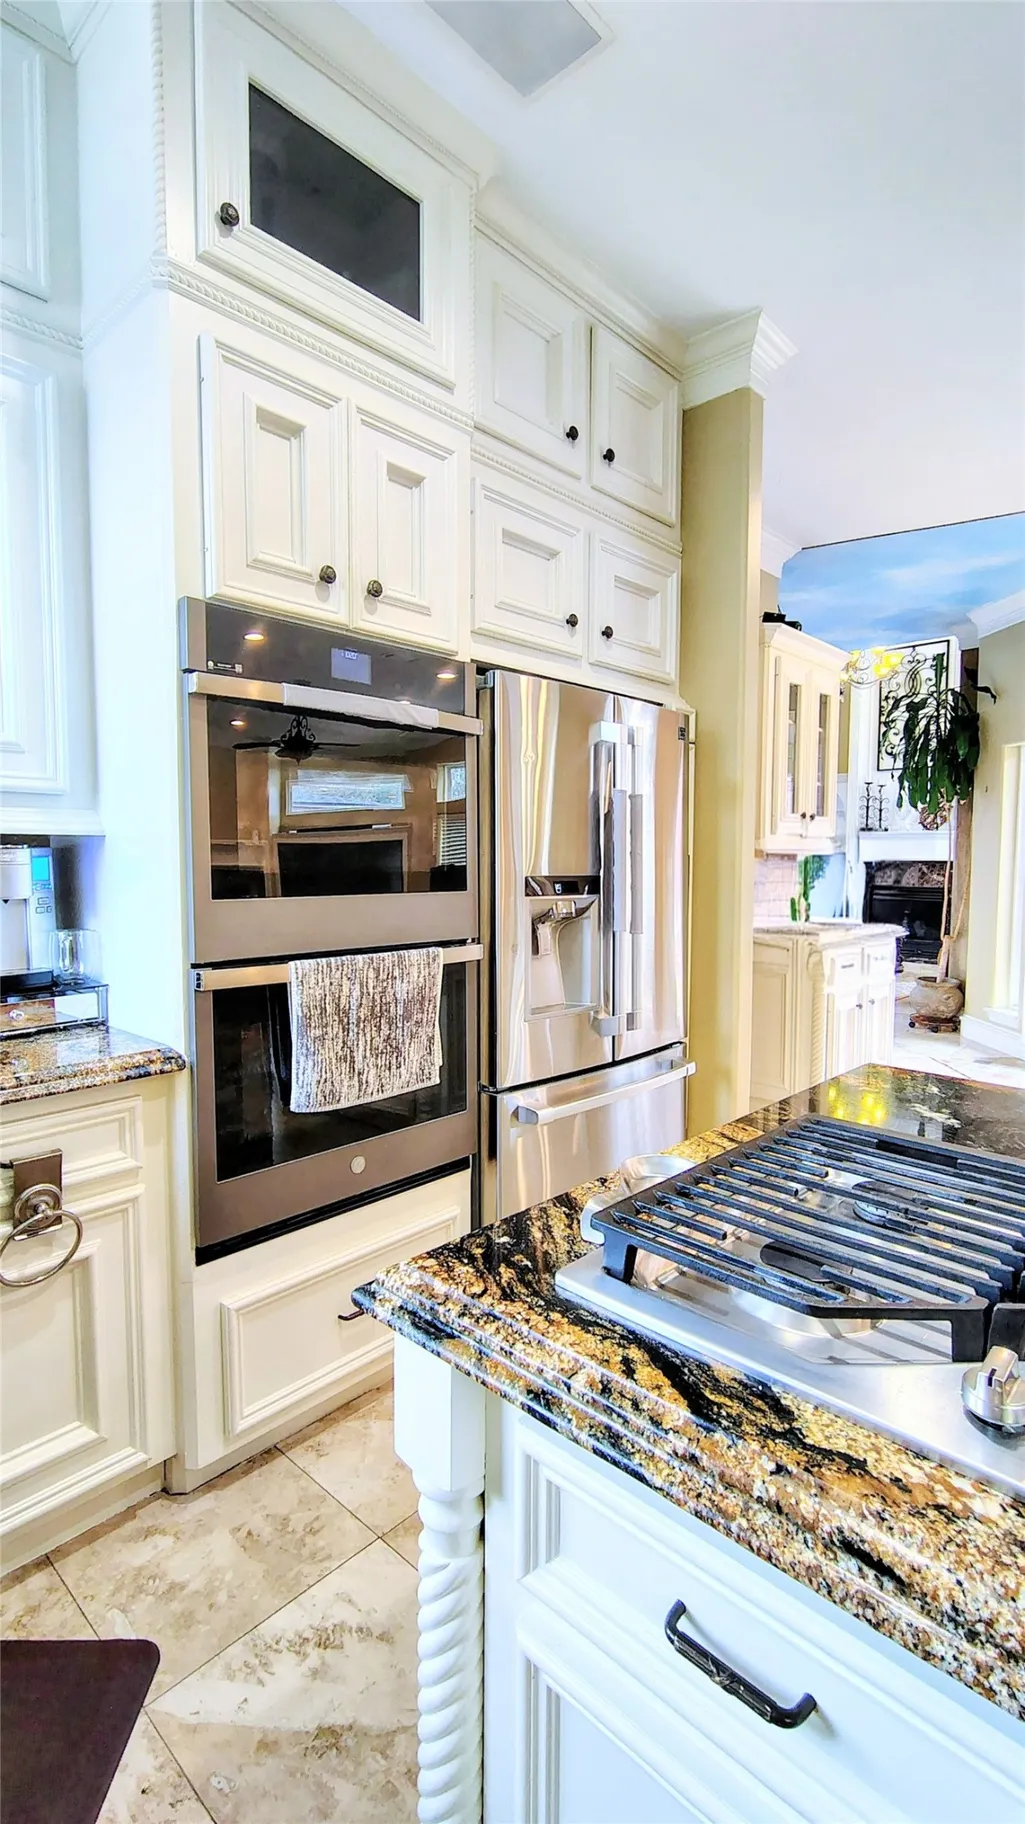
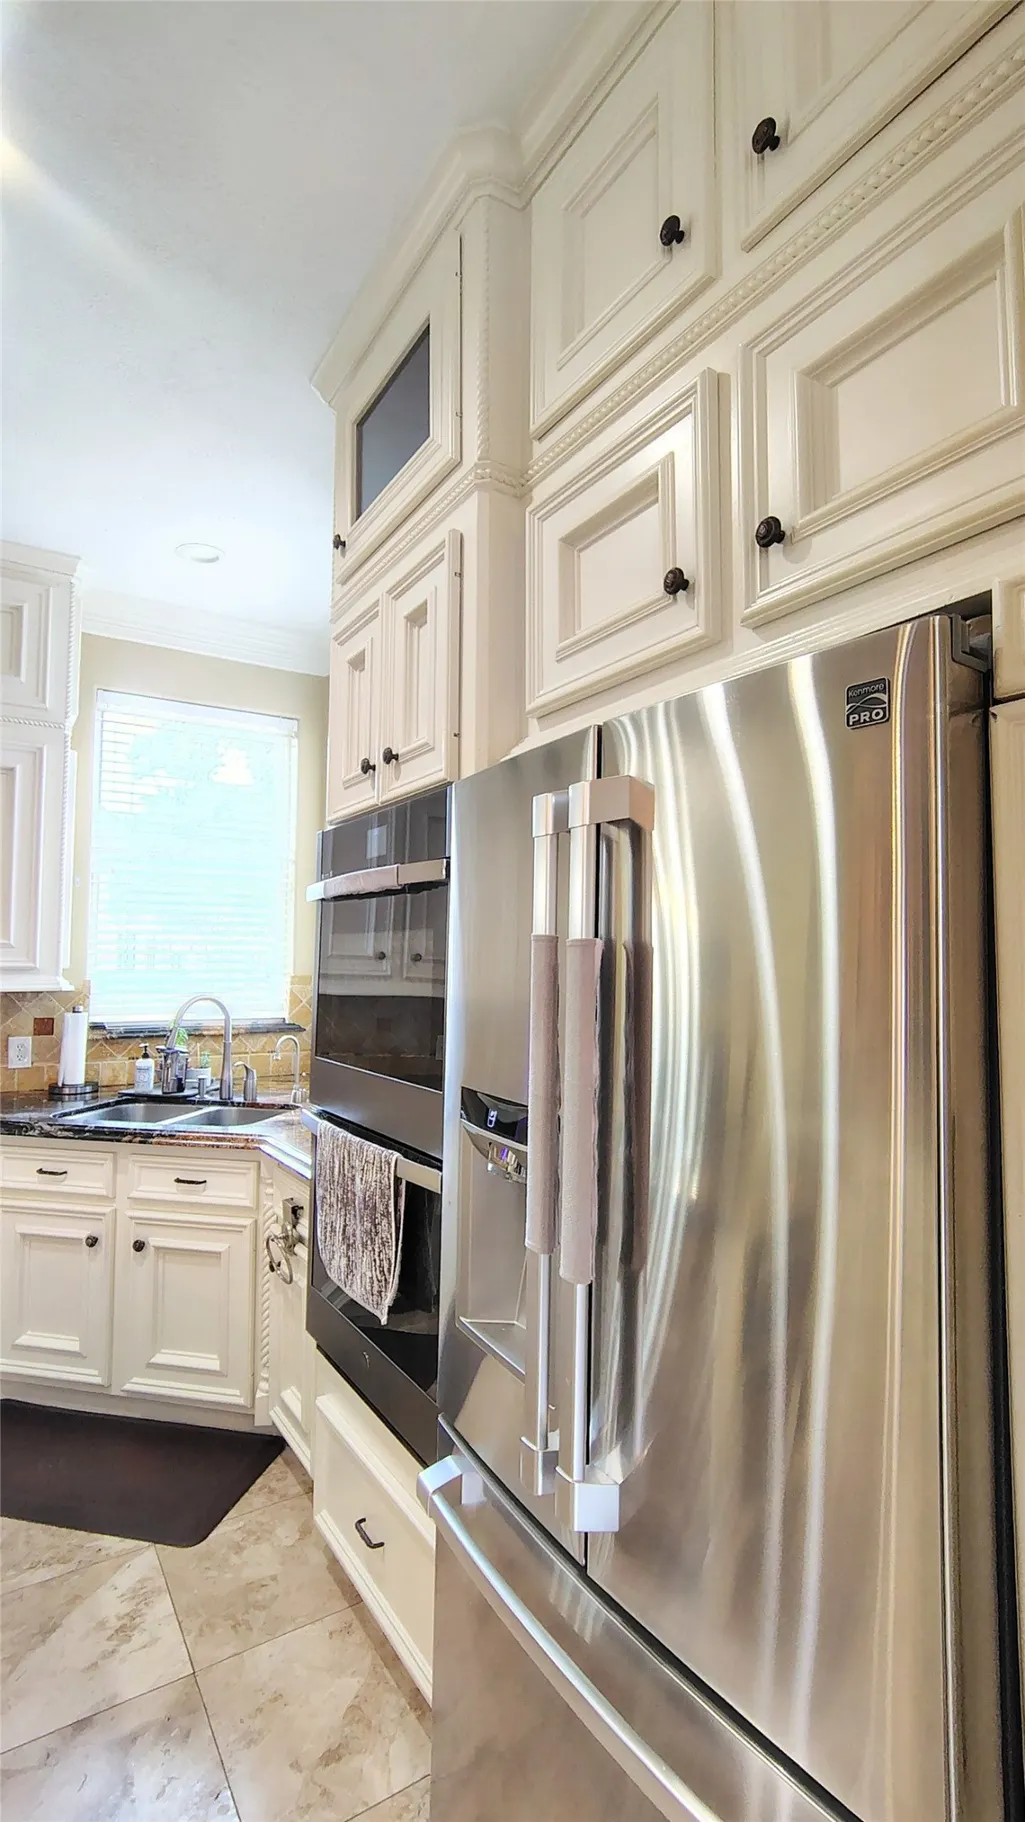
| Appliances | Dishwasher,Gas Cooktop,Disposal,Gas Oven,Gas Range,Microwave,Cooktop |
| HOA Fee | 1000 |
| Garage Spaces | 3 |
| Association Fee Includes | Clubhouse,Common Areas |
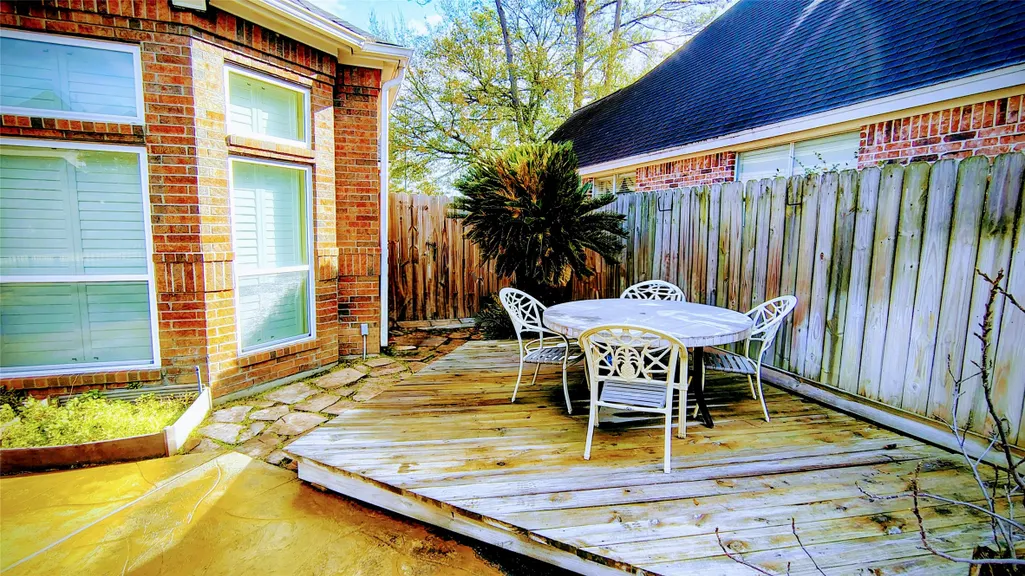
| Patio/Porch Features | Covered,Deck,Patio,Porch |
| Architectural Style | Traditional |
| Pool Features | In Ground,Association |
| Security Features | Security System Owned,Smoke Detector(s) |
| Construction Materials | Brick |
| Year Built | 1996 |
| Electric | Generator |
| Stories Count | 2 |
| Levels | Two |
| Property Subtype | Detached |
| Tax Year | 2025 |
| Community Features | Curbs |
| Assoc Fee Paid Per | Annually |
| County | Harris |
| New Construction | false |
| Property Type | Residential |
| Association Amenities | Basketball Court,Clubhouse,Playground,Pool,Tennis Court(s) |
| HOA | true |
| Attached Garage | true |
| Energy Efficient | Thermostat |
| Subdivision Name | Lakewood Oaks Estates 01 Amd |
| Garage Y/N | true |
| Total Rooms | 14 |
| Full Baths | 3 |
| Status | Active Under Contract |
| Directions | From Grant Rd take right onto Copeland Oaks-make FIRST RIGHT unto Almahurst Ln./ Cypress Pond Rd. and proceed to Springmint. The Home will be situated to your righthand side corner of Cypress Pond and Springmint. |
| ModificationTimestamp | 2026-09-05T14:58:42.143-00:00 |
| High School | CY-FAIR HIGH SCHOOL |
| City | Cypress |
| Disclosures | Seller Disclosure |
| Association Name | LAKEWOOD OAKS ESTATES HOMEOWNERS |
| High School District | 13 - Cypress-Fairbanks |
| MLS Area | 10 |
| Lot Size Units | Square Feet |
| Elementary School | HAMILTON ELEMENTARY SCHOOL |
| Tax Annual Amount | 18892 |
| Middle/Junior High School | HAMILTON MIDDLE SCHOOL (CYPRESS-FAIRBANKS) |
| MLS Area Minor | Cypress North |
| Lease Considered Y/N | false |
| Standard Status | Active Under Contract |
| Middle/Junior School District | 13 - Cypress-Fairbanks |
| Elementary School District | 13 - Cypress-Fairbanks |
| Year Built Source | Public Records |
| PostalCity | Cypress |
| Legal Description | LT 1 BLK 4 LAKEWOOD OAKS ESTATES 1 AMEND |
Interior Features
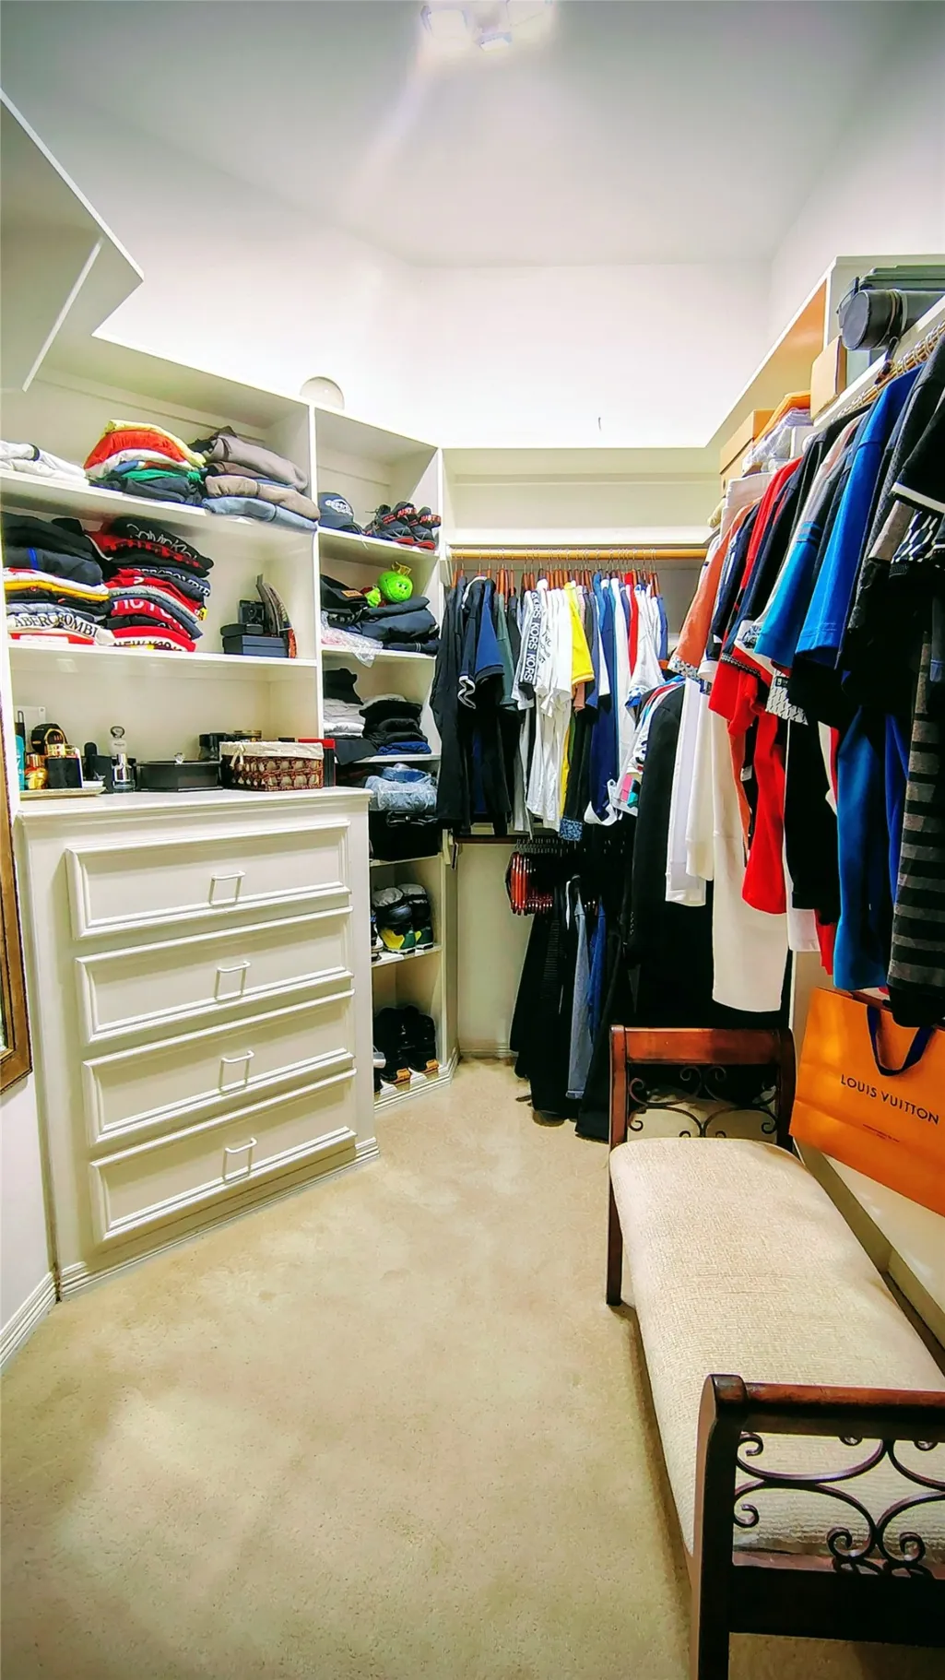
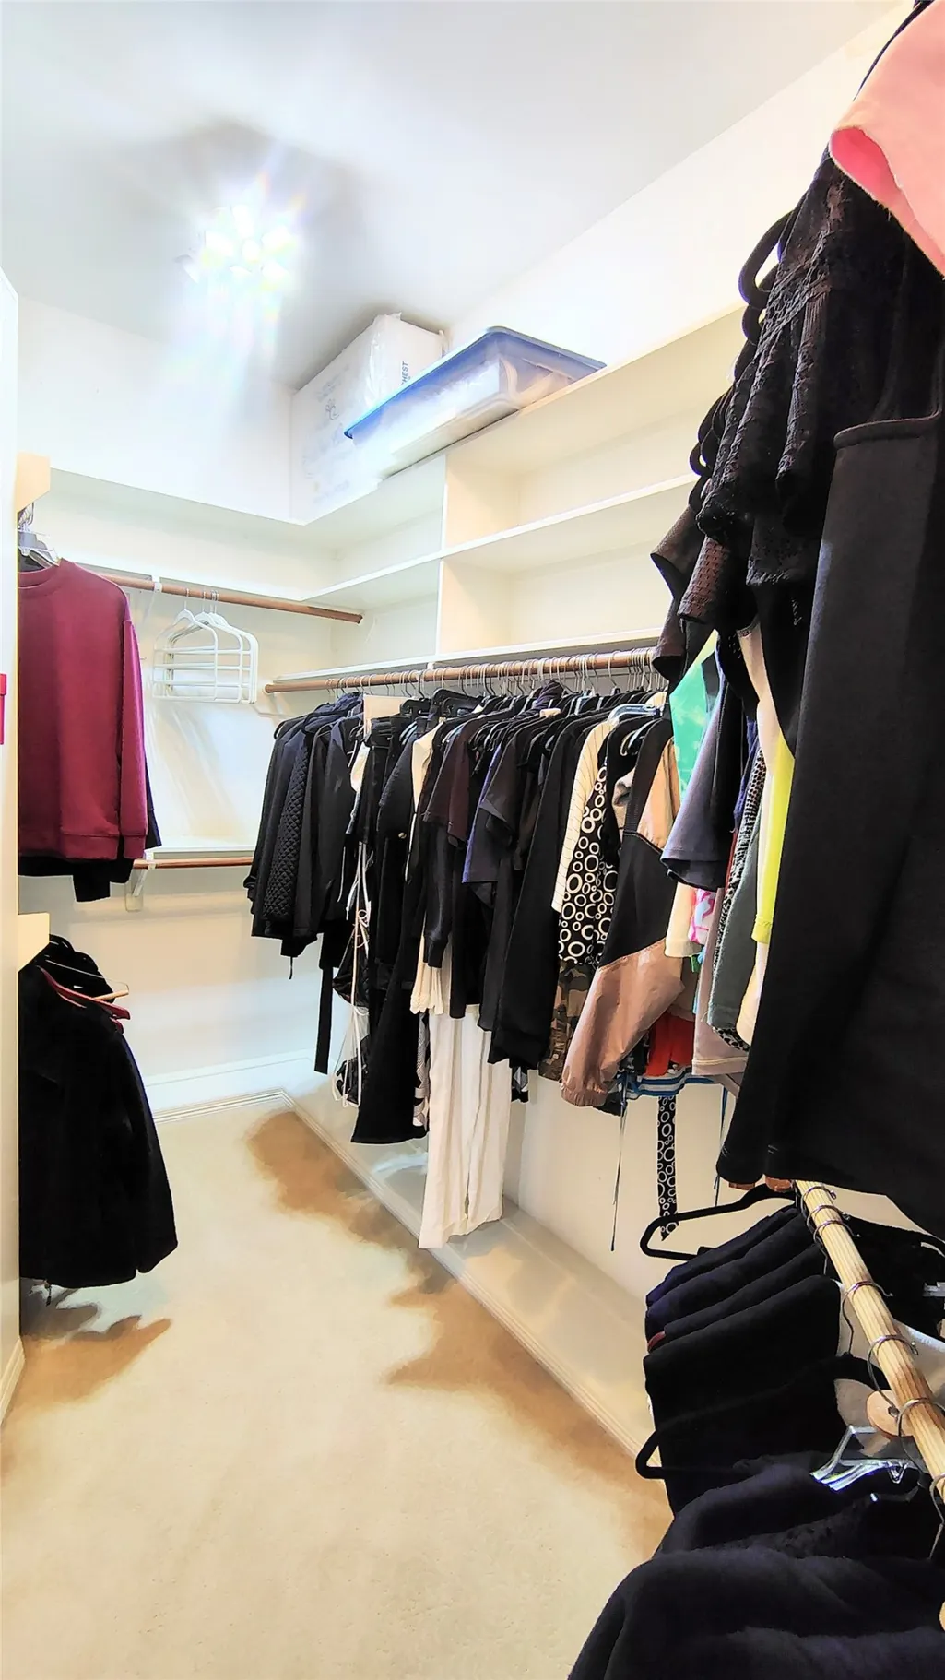
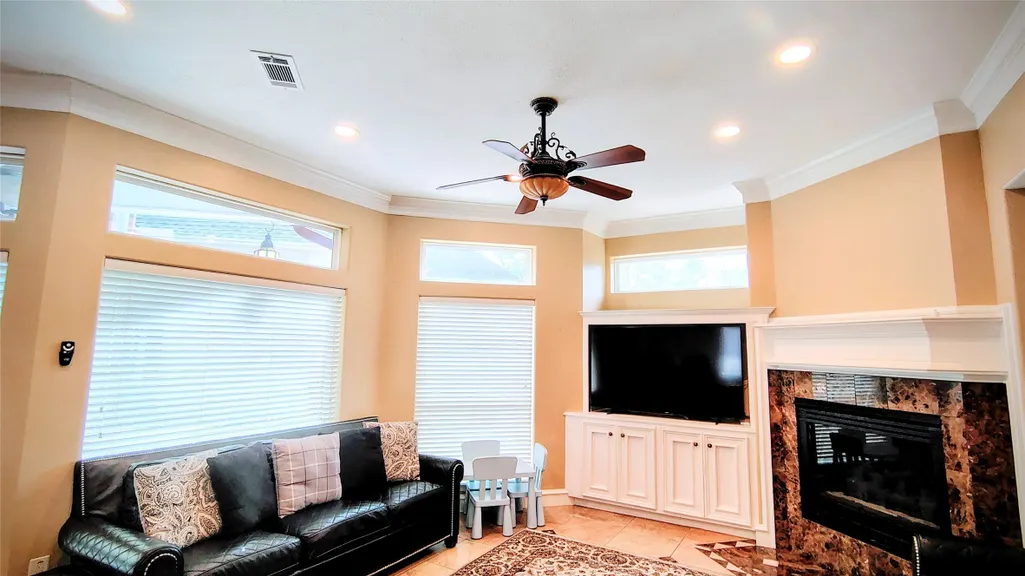
| Interior Amenities | Breakfast Bar,Butler's Pantry,Crown Molding,Double Vanity,Entrance Foyer,Granite Counters,High Ceilings,Kitchen Island,Kitchen/Family Room Combo,Main Level Primary,Pantry,Tub Shower,ThreeBedroomsUp,Vanity,Walk-In Closet(s),Kitchen/Dining Combo,Programmable Thermostat |
|---|---|
| Flooring | Marble |
| Total Fireplaces | 1 |
| Fireplace Features | Gas |
| Air Conditioning Y/N | true |
| Heating Y/N | true |
| Fireplace Y/N | true |
| Half Baths | 2 |
| BuyerOfficeEmail | billworldwiderealty@gmail.com |
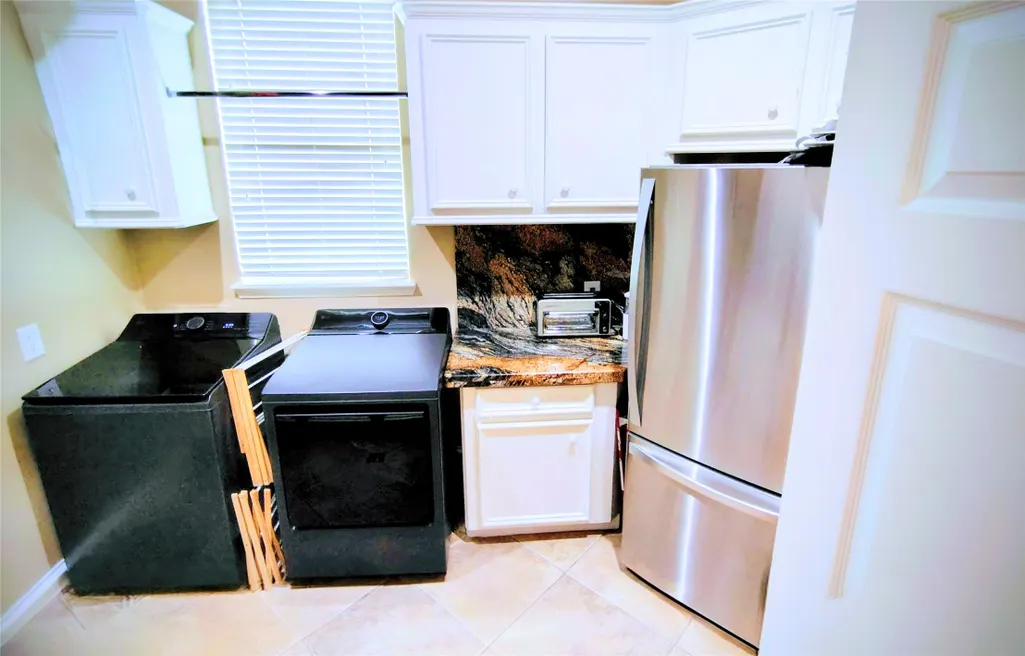
| Laundry Features | Gas Dryer Hookup |
| Total Bedrooms | 4 |
| Room Type | Breakfast Room/Nook,Dining Room,Entry/Foyer,Family Room,Game Room,Guest Quarters,Kitchen,Living Room,Office,Pantry,Utility Room,Wine Room |
| LivingAreaSource | Appraiser |
| Total Baths | 5 |
Exterior Features
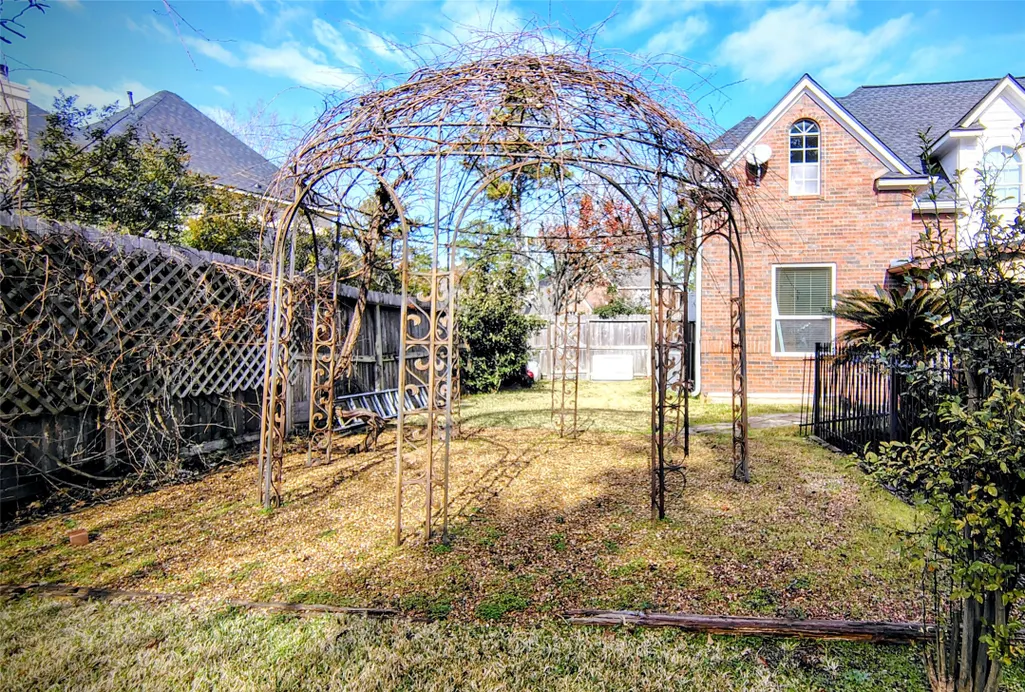
| Exterior Amenities | Covered Patio,Fence,Porch,Patio,Private Yard |
|---|---|
| Fencing | Back Yard |
| Parking Features | Attached,Garage |
| Lot Features | Corner Lot |
| Water Source | Public |
| Lot Size Area | 16056 |
| Foundation Details | Slab |
| Building Area Total | 5297 |
| Lot Size Acres | 0.3686 |
| Road Surface Type | Concrete |
| Lot Size Source | Appraiser |
| Private Pool | true |
Amenities
- Foreclosure
- Views
- Short Sale
- New Construction
- Adult 55+
- Lease To Own
- No HOA Fees
- Furnished
- Primary On Main
- Air Conditioning
- Seller Finance
- Green
- Fixer Upper
- Horse
- Golf
- Fireplace
- Deck
- Garage
- Basement
- Pool
Property vs Single Family Average in 77429
Price
Taxes
Year Built
 The information being provided by Houston Association of REALTORS, Inc. is for the consumer's personal, non-commercial use and may not be used for any purpose other than to identify prospective properties consumers may be interested in purchasing. Any information relating to real estate for sale referenced on this web site comes from the Internet Data Exchange (IDX) program of the Houston Association of REALTORS, Inc. This web site may reference real estate listing(s) held by a brokerage firm other
