
New Construction
Address
8226 Copper Meadows Lane, Cypress, TX
Price
$ 358,590
Property Attributes
- MLS#31617211
- TypeSingle Family
- Listing Status Pending
- CountyHarris
- CityCypress
- Area25 Cypress South
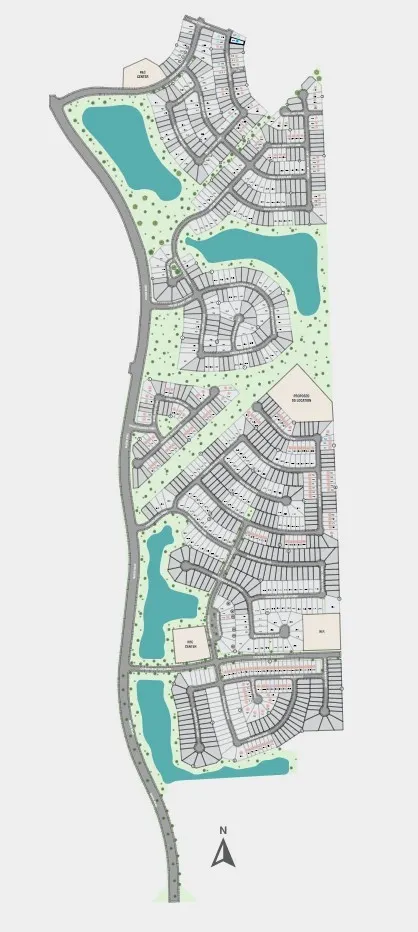
- NeighborhoodMason Woods
- Zip77433
- Style
- Year Built2026
- Price$ 358,590
- Bedrooms4
- Full Bathrooms3
- Half Bathrooms0
- Sqr Footage2236
Data Source:
Houston Association of REALTORS® (HAR)
Property Description
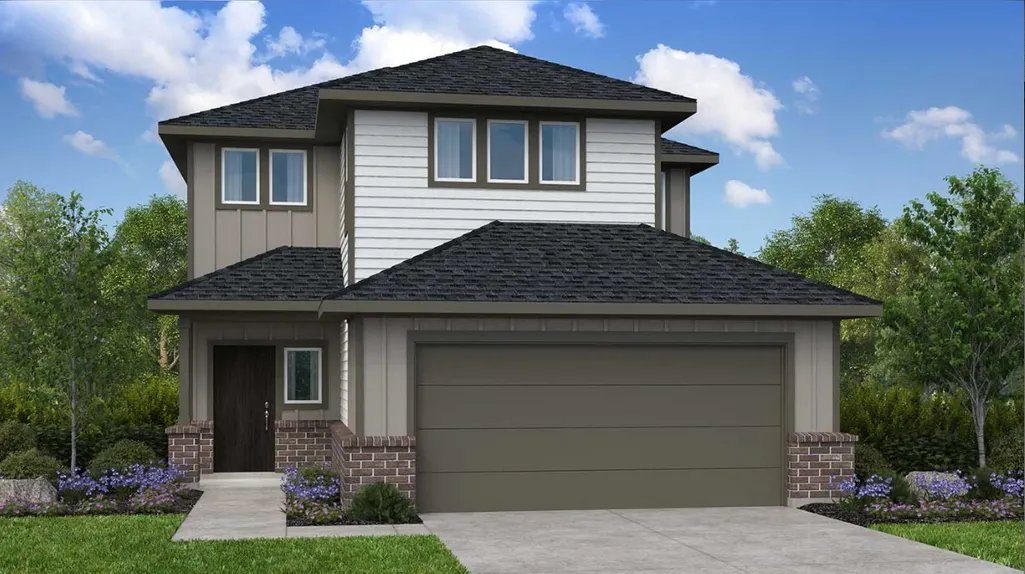
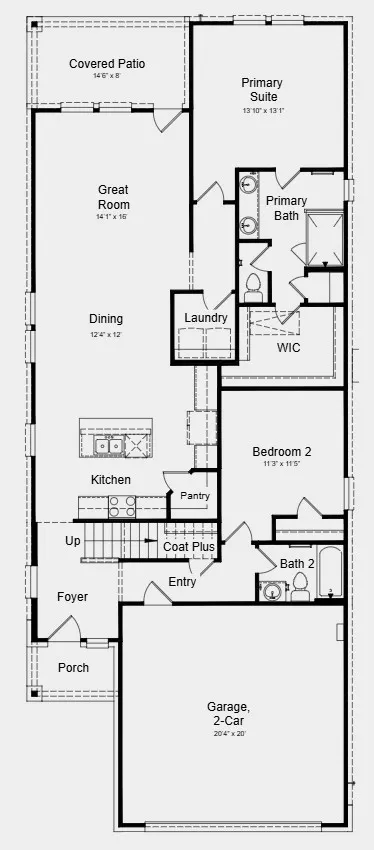
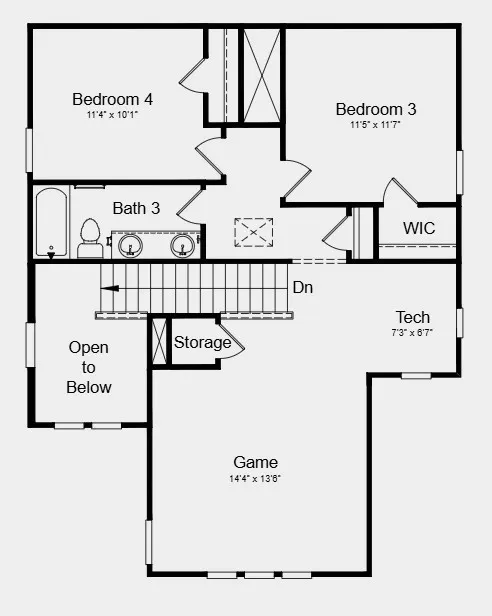
What's Special: Flat Lot | Close to Amenities | Game Room | Covered Patio. New Construction – September Completion! Built by Taylor Morrison, America's Most Trusted Home Builder. Welcome to the Paisley at 8226 Copper Meadows Lane in Mason Woods! This thoughtfully designed two-story home offers four bedrooms, three bathrooms, and versatile living spaces throughout. The open-concept kitchen, dining area, and great room create an inviting setting, while the covered patio extends living outdoors. The first-floor primary suite features a walk-in closet and private bath, with an additional bedroom, full bathroom, and laundry room downstairs. Upstairs, enjoy two secondary bedrooms, a game room, tech space, and full bathroom. Mason Woods offers convenient access to Grand Parkway, I-10, and US 290, with nearby shopping, dining, and entertainment at Houston Premium Outlets, Towne Lake Boardwalk, and La Centerra, all within highly rated Cy-Fair ISD. MLS#31617211
| Elementary School | Middle School | High School |
|---|---|---|
| ANDRE ELEMENTARY SCHOOL Elementary School | ROWE MIDDLE SCHOOL Middle School | CYPRESS PARK HIGH SCHOOL High School |
| Price History | |
|---|---|
| 8/10/2026 | Listed $358,590 |
General Features
| Country | US |
|---|---|
| Heating | Central,Gas |
| Cooling | Central Air,Electric |
| Roof | Composition |
| Appliances | Dishwasher,Disposal,Gas Oven,Gas Range,Microwave,Oven,Tankless Water Heater |
| HOA Fee | 850 |
| Garage Spaces | 2 |
| Association Fee Includes | Common Areas |
| Patio/Porch Features | Covered,Deck,Patio,Porch |
| Architectural Style | Traditional |
| Pool Features | Association |
| Security Features | Smoke Detector(s) |
| Construction Materials | Brick,Other |
| Year Built | 2026 |
| Stories Count | 2 |
| Levels | Two |
| Property Subtype | Detached |
| Tax Year | 2025 |
| Ownership | Full Ownership |
| Community Features | Curbs |
| Assoc Fee Paid Per | Annually |
| County | Harris |
| New Construction | true |
| Property Type | Residential |
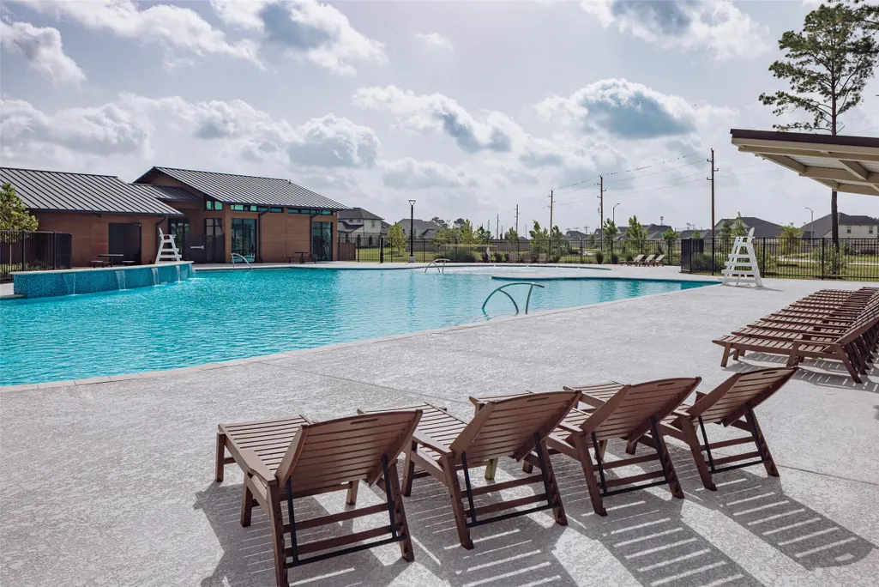
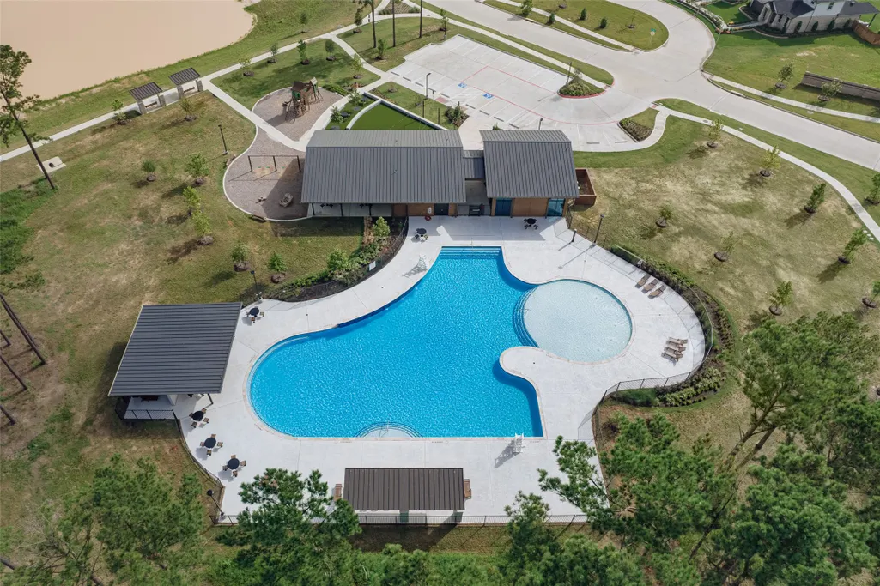
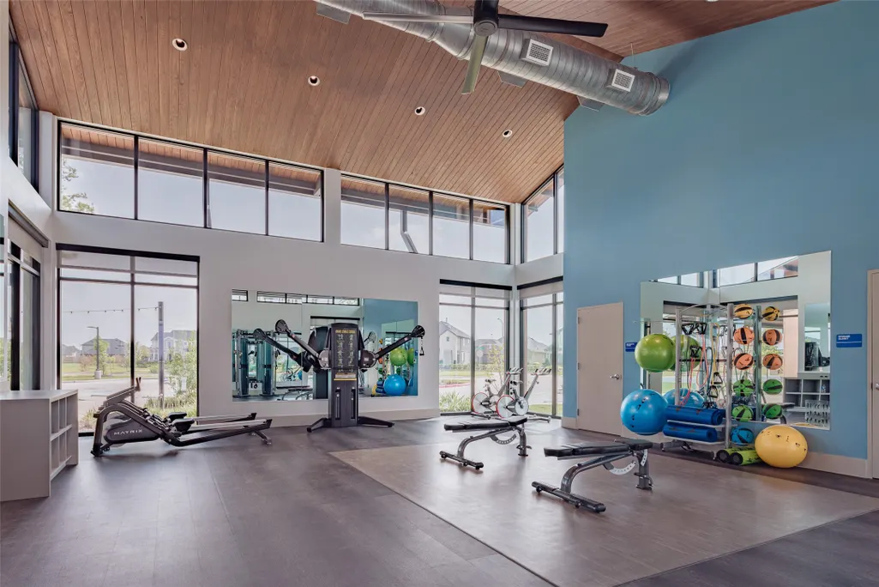
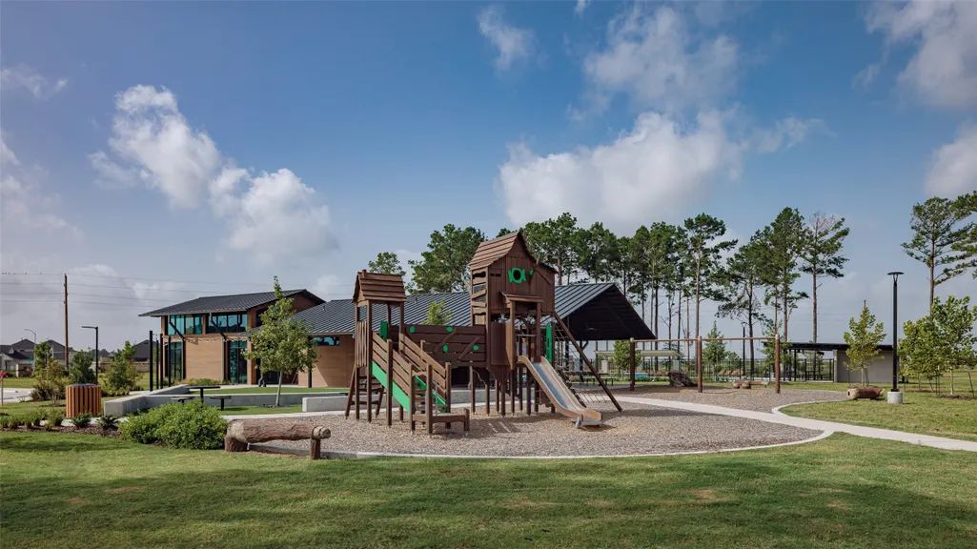
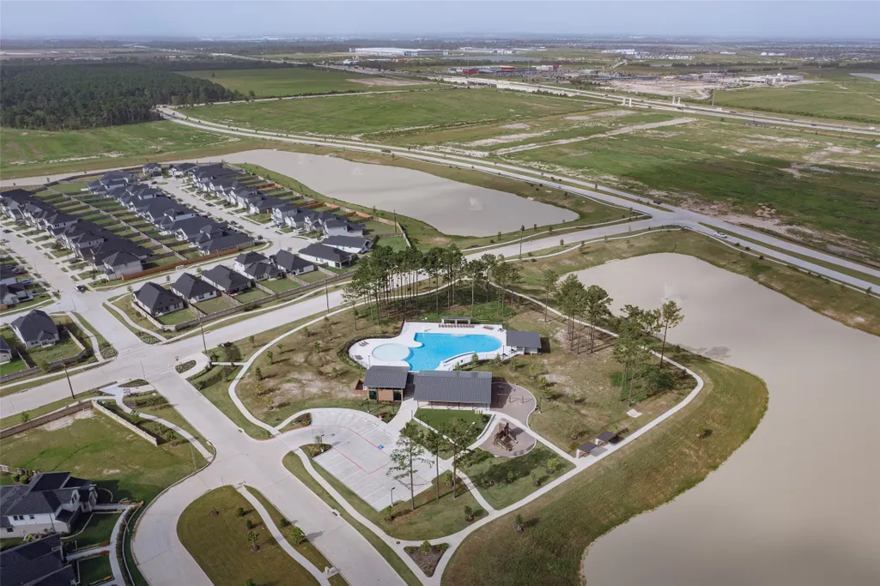
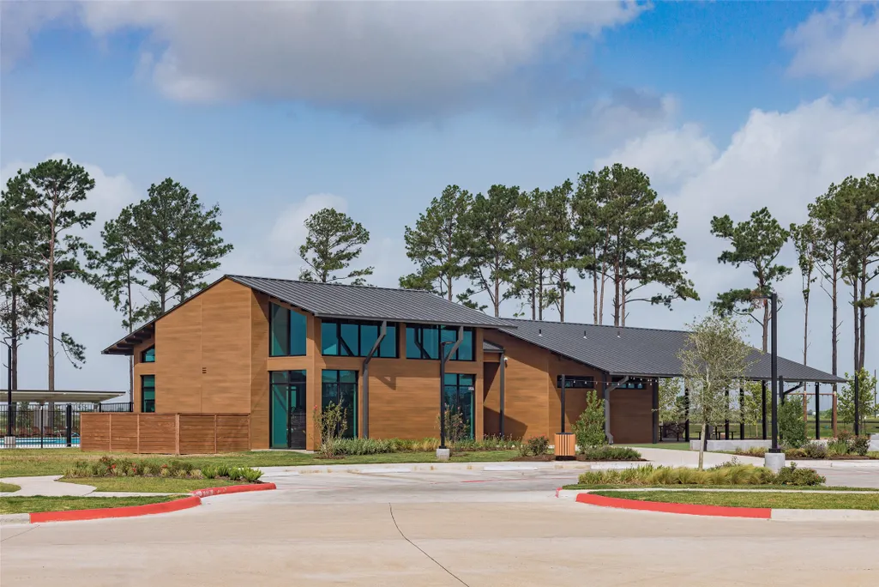
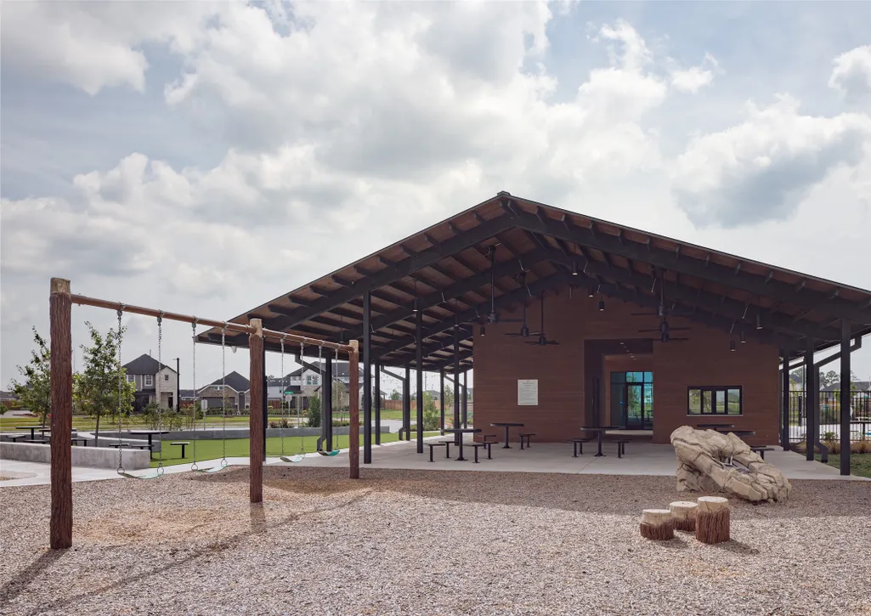
| Association Amenities | Fitness Center,Playground,Pool,Trail(s) |
| HOA | true |
| Attached Garage | true |
| Energy Efficient | Insulation,Thermostat,Water Heater |
| Subdivision Name | Mason Woods |
| Facing Direction | Northwest |
| Garage Y/N | true |
| Total Rooms | 8 |
| Full Baths | 3 |
| Status | Pending |
| Directions | From Grand Parkway (99) North: TOLLWAY REQUIRED Exit FM 529 (Freeman Rd.) and turn left. Travel east down FM 529 (Freeman Rd.) approx. 1 mile to Westgreen Blvd. and turn left. Travel approx. 0.1 miles and make a left at your first entrance which is Cypress West Blvd. Cypress Park High School will be on your right. Travel down Cypress West Blvd. approx. 0.5 miles until you reach Grand Mason Drive and make a right. |
| ModificationTimestamp | 2026-08-29T14:20:15.483-00:00 |
| High School | CYPRESS PARK HIGH SCHOOL |
| City | Cypress |
| Disclosures | Municipal Utility District Disclosure |
| Association Name | Crest Management |
| High School District | 13 - Cypress-Fairbanks |
| MLS Area | 25 |
| Lot Size Units | Square Feet |
| Elementary School | ANDRE ELEMENTARY SCHOOL |
| Middle/Junior High School | ROWE MIDDLE SCHOOL |
| Property Condition | Under Construction |
| MLS Area Minor | Cypress South |
| Lease Considered Y/N | false |
| Builder Name | Taylor Morrison |
| Standard Status | Pending |
| Middle/Junior School District | 13 - Cypress-Fairbanks |
| Elementary School District | 13 - Cypress-Fairbanks |
| Year Built Source | Builder |
| PostalCity | Cypress |
| Legal Description | Block 2, Lot 2, Section 9 |
Interior Features
| Interior Amenities | Double Vanity,Entrance Foyer,En Suite Bathroom,Granite Counters,High Ceilings,Kitchen Island,Kitchen/Family Room Combo,Main Level Primary,Pantry,TwoBedroomsUp,TwoBedroomsDown,Tub Shower,Vanity,Walk-In Pantry,Walk-In Closet(s),Kitchen/Dining Combo,Living/Dining Room,Programmable Thermostat |
|---|---|
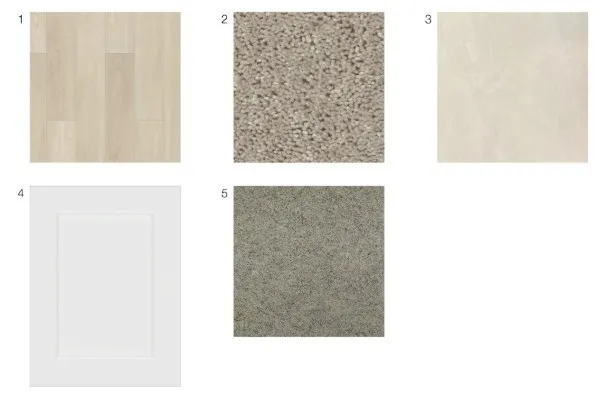
| Flooring | Carpet,Plank,Vinyl |
| Air Conditioning Y/N | true |
| Heating Y/N | true |
| Fireplace Y/N | false |
| BuyerOfficeEmail | txbroker@compass.com |
| Laundry Features | Washer Hookup,Electric Dryer Hookup |
| Total Bedrooms | 4 |
| Room Type | Entry/Foyer,Game Room,Kitchen,Living Room,Utility Room |
| LivingAreaSource | Builder |
| Total Baths | 3 |
Exterior Features
| Exterior Amenities | Covered Patio,Fence,Sprinkler/Irrigation,Porch,Patio |
|---|---|
| Fencing | Back Yard |
| Parking Features | Attached,Garage,Garage Door Opener |
| Lot Features | Subdivision |
| Water Source | Public |
| Lot Size Area | 6289 |
| Foundation Details | Slab |
| Building Area Total | 2236 |
| Lot Dimensions | 45x135 |
| Lot Size Source | Survey |
| Private Pool | false |
Amenities
- Foreclosure
- Views
- Short Sale
- New Construction
- Adult 55+
- Lease To Own
- No HOA Fees
- Furnished
- Primary On Main
- Air Conditioning
- Seller Finance
- Green
- Fixer Upper
- Horse
- Golf
- Fireplace
- Deck
- Garage
- Basement
- Pool
Property vs Single Family Average in 77433
Price
Year Built
 The information being provided by Houston Association of REALTORS, Inc. is for the consumer's personal, non-commercial use and may not be used for any purpose other than to identify prospective properties consumers may be interested in purchasing. Any information relating to real estate for sale referenced on this web site comes from the Internet Data Exchange (IDX) program of the Houston Association of REALTORS, Inc. This web site may reference real estate listing(s) held by a brokerage firm other
