
Price Reduction - New Construction
Address
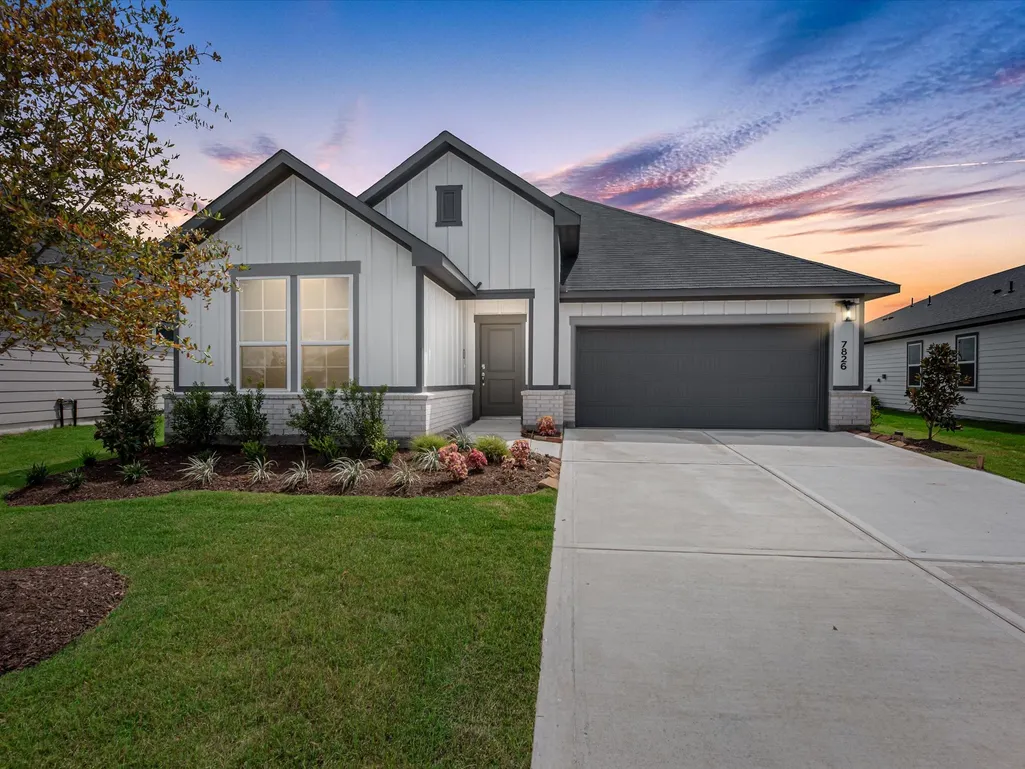
7826 Shimmering Star Lane, Cypress, TX
Price
$ 379,970
Property Attributes
- MLS#80526068
- TypeSingle Family
- Listing Status Active
- CountyHarris
- CityCypress
- Area25 Cypress South
- NeighborhoodMason Woods
- Zip77433
- Style
- Year Built2026
- Price$ 379,970
- Bedrooms3
- Full Bathrooms2
- Half Bathrooms0
- Sqr Footage1912
Data Source:
Houston Association of REALTORS® (HAR)
Property Description
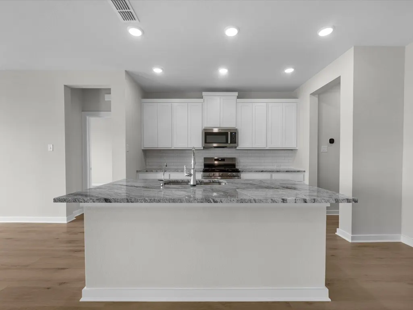
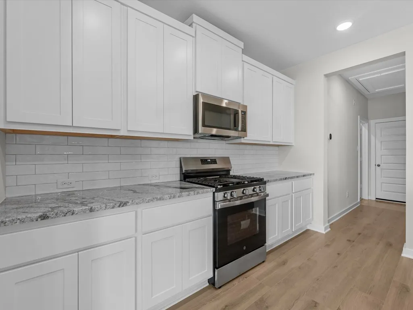
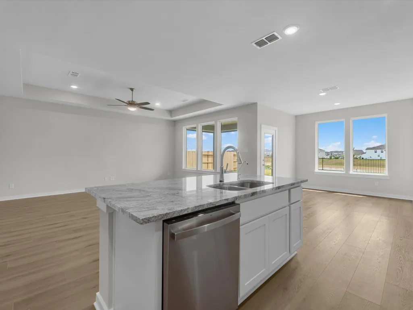
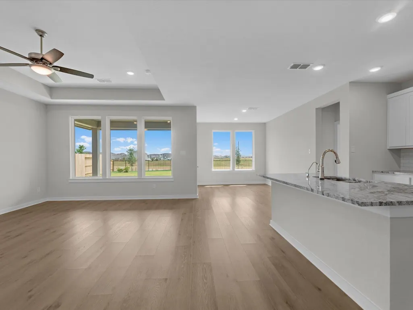
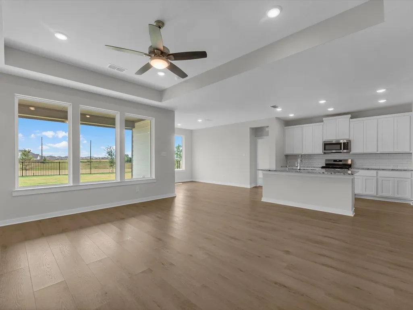
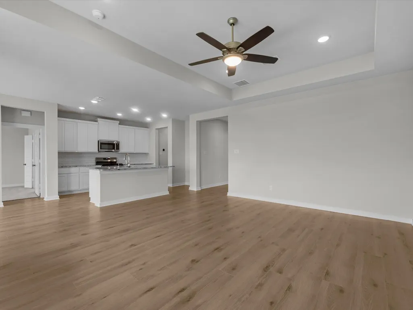
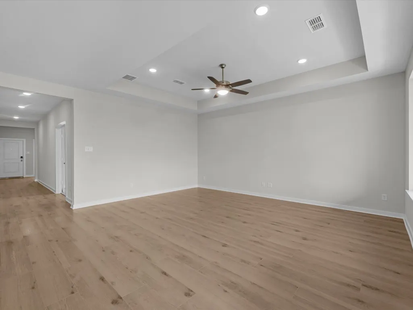
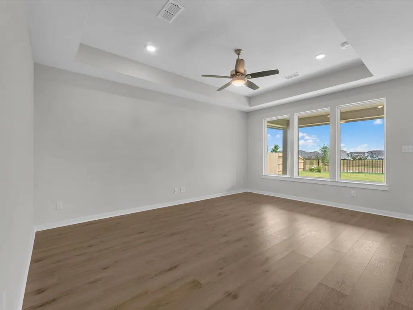
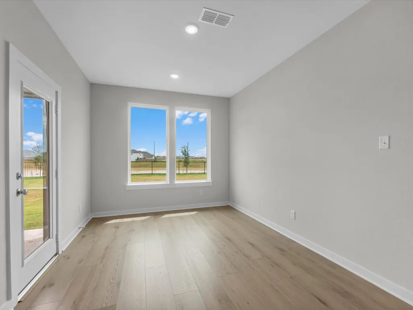
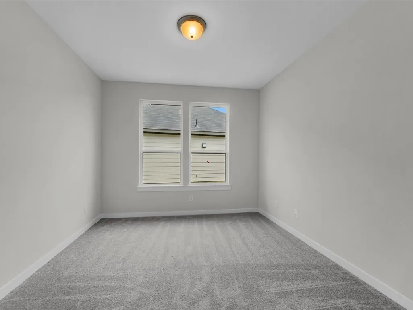
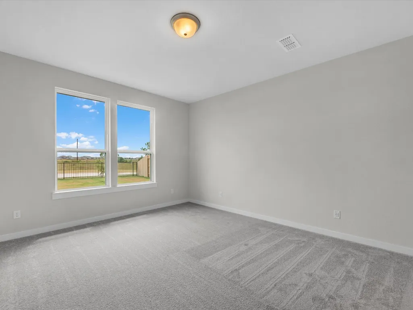
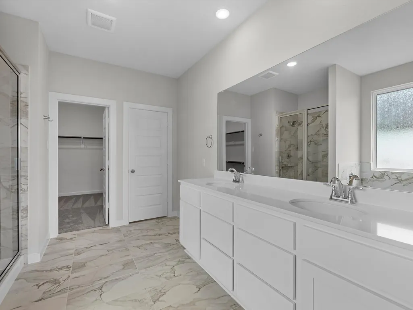
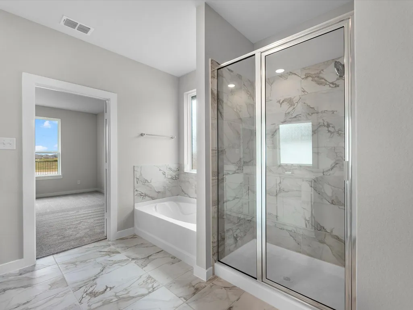
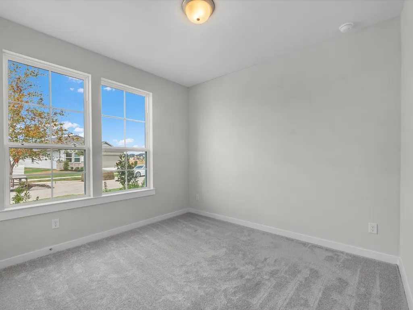
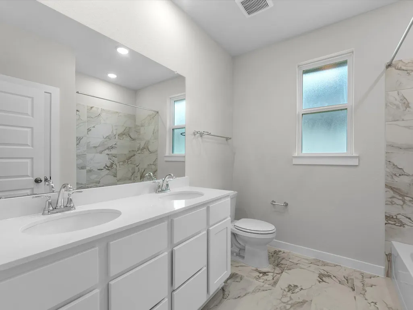
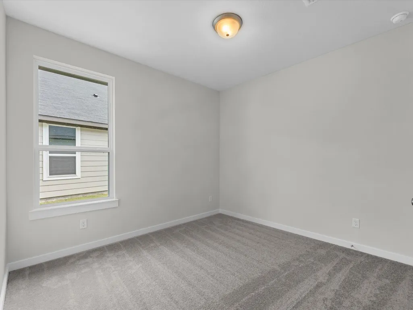
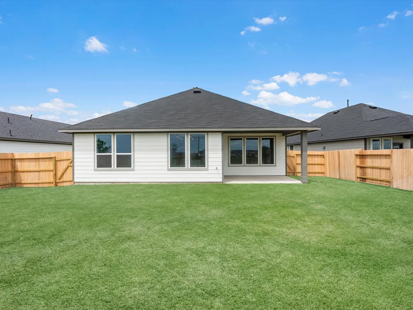
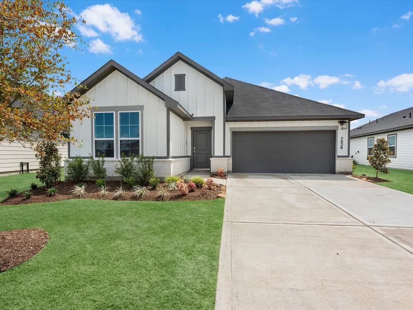
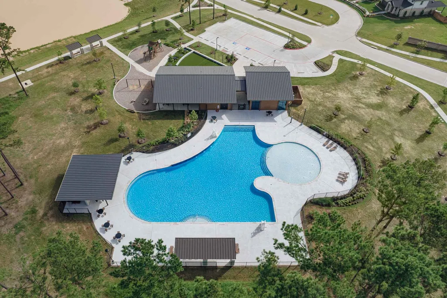
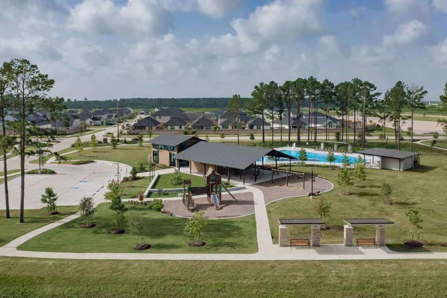
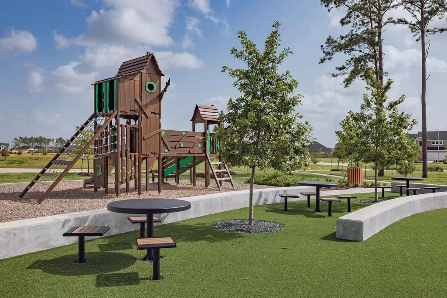
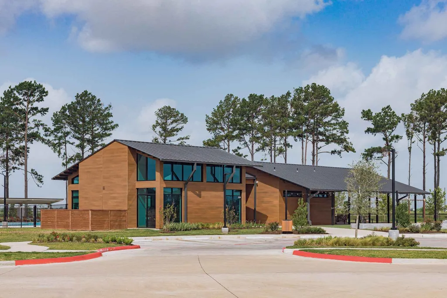
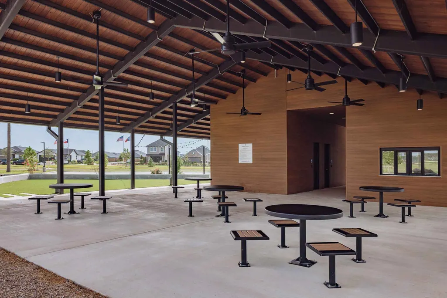
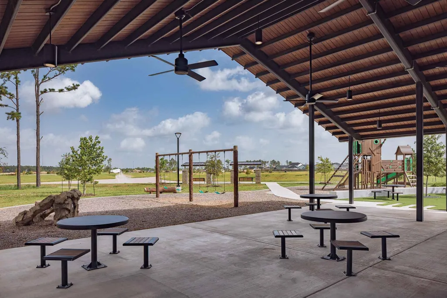
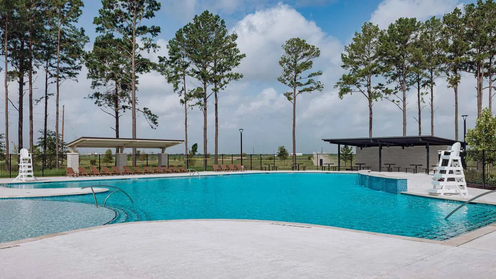
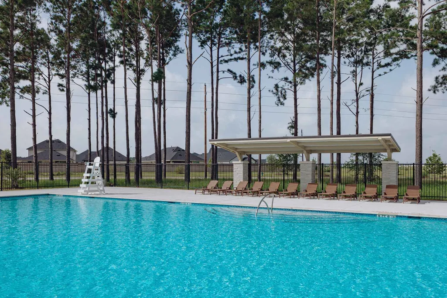
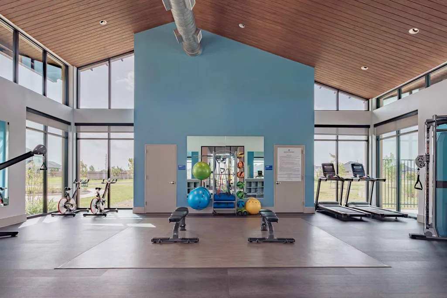
The Somerville Plan -One-Story; 3 /2 This amazing one-story plan features an open-concept layout that flows seamlessly from the spacious foyer into the great room, home office, casual dining area, and gourmet kitchen. The kitchen boasts a GE 30" Free-Standing Gas Range, Groveland Poplar Grey Wolf cabinetry, Everest Mist granite countertops, and Mythology Santorini Picket Mosaic tile backsplash. Retreat to the primary suite, which includes a dual sink vanity and walk-in closet. Additional highlights include a covered patio, a convenient laundry room, and a 2-bay garage Mason Woods by Tri Pointe Homes is your oasis of luxury living and community. Amenities include a Recreation Center, Fitness Center, Resort-style pool, miles of trails, Central playgrounds, and sparkling lakes. Discover the perfect blend of comfort and convenience in this idyllic neighborhood setting.
| Elementary School | Middle School | High School |
|---|---|---|
| WALKER ELEMENTARY SCHOOL (CYPRESS-FAIRBANKS) Elementary School | ROWE MIDDLE SCHOOL Middle School | CYPRESS PARK HIGH SCHOOL High School |
| Price History | |
|---|---|
| 8/12/2026 | Listed $379,970 |
| 8/25/2026 | Listed $378,970 |
| 9/9/2026 | Listed $379,970 |
General Features
| Country | US |
|---|---|
| Sewer | Public Sewer |
| Heating | Central,Gas |
| Cooling | Central Air,Electric |
| Roof | Composition |
| Appliances | Dishwasher,Disposal,Gas Range,Microwave |
| HOA Fee | 850 |
| Garage Spaces | 2 |
| Patio/Porch Features | Covered,Deck,Patio |
| Architectural Style | Traditional |
| Pool Features | Association |
| Security Features | Security System Owned,Smoke Detector(s) |
| Construction Materials | Brick,Other |
| Year Built | 2026 |
| Stories Count | 1 |
| Levels | One |
| Property Subtype | Detached |
| Community Features | Community Pool,Curbs |
| Assoc Fee Paid Per | Annually |
| County | Harris |
| New Construction | true |
| Property Type | Residential |
| Association Amenities | Fitness Center,Playground,Pool,Trail(s) |
| HOA | true |
| Attached Garage | true |
| Energy Efficient | Radiant Attic Barrier,HVAC,Other,Roof,Windows |
| Subdivision Name | Mason Woods |
| Garage Y/N | true |
| Total Rooms | 4 |
| Full Baths | 2 |
| Status | Active |
| Directions | Directions to Model Home - Hwy 290 W, exit Grand Parkway TX-99 – Turn left onto Grand Parkway TX-99 and continue south for approx 14 miles – Exit FM 529 and turn left onto FM 529 (Freeman Rd) – Continue towards temporary community entrance: – Turn left onto Westgreen Blvd (at stop light) – Turn left onto Cypress West Blvd (just before Cy-Park High School) – Continue past high school (on your right) and baseball field (on your left) – Turn right onto Grand Mason Drive models on your right |
| ModificationTimestamp | 2026-09-09T20:00:09.373-00:00 |
| High School | CYPRESS PARK HIGH SCHOOL |
| City | Cypress |
| Disclosures | Municipal Utility District Disclosure,Other |
| Association Name | Crest Mgmnt |
| High School District | 13 - Cypress-Fairbanks |
| MLS Area | 25 |
| Lot Size Units | Square Feet |
| Elementary School | WALKER ELEMENTARY SCHOOL (CYPRESS-FAIRBANKS) |
| Middle/Junior High School | ROWE MIDDLE SCHOOL |
| Property Condition | New Construction |
| MLS Area Minor | Cypress South |
| Lease Considered Y/N | false |
| Virtual Tour | https://www.dropbox.com/scl/fi/0rw4tbzj4zt3r84q222f5/7826-Shimmering-Star-Ln-Video.mp4?rlkey=9xrz6au6ri3yyq7wsb6aalp6q&st=fkz2ah1m&dl=0 |
| Builder Name | Tri Pointe Homes |
| Standard Status | Active |
| Middle/Junior School District | 13 - Cypress-Fairbanks |
| Elementary School District | 13 - Cypress-Fairbanks |
| Year Built Source | Builder |
| PostalCity | Cypress |
| Legal Description | 017 |
Interior Features
| Interior Amenities | Breakfast Bar,En Suite Bathroom,Granite Counters,High Ceilings,Kitchen Island,Kitchen/Family Room Combo,Main Level Primary,Separate Shower,Tub Shower,Walk-In Closet(s) |
|---|---|
| Flooring | Carpet,Tile |
| Total Fireplaces | 1 |
| Fireplace Features | Electric |
| Air Conditioning Y/N | true |
| Heating Y/N | true |
| Window Features | Low-Emissivity Windows |
| Fireplace Y/N | true |
| Laundry Features | Washer Hookup,Electric Dryer Hookup,Gas Dryer Hookup |
| Total Bedrooms | 3 |
| Room Type | Family Room,Utility Room |
| LivingAreaSource | Builder |
| Total Baths | 2 |
Exterior Features
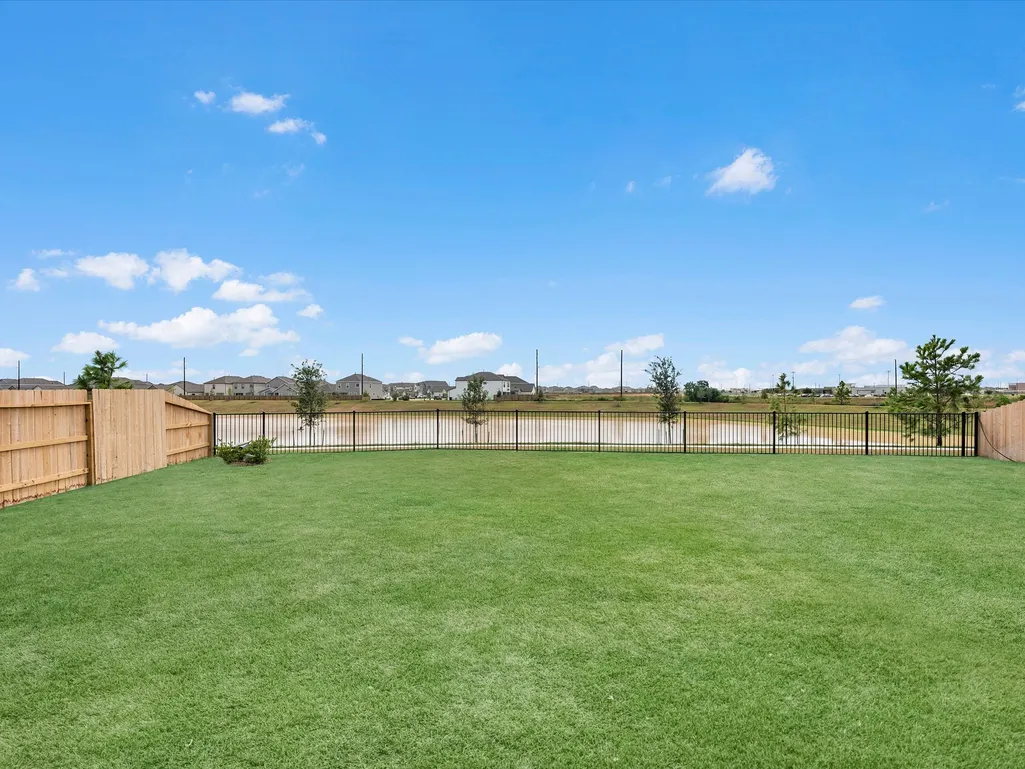
| Exterior Amenities | Covered Patio,Patio,Private Yard |
|---|---|
| Parking Features | Attached,Garage |
| Lot Features | Subdivision |
| Water Source | Public |
| Foundation Details | Slab |
| Building Area Total | 1912 |
| Road Surface Type | Concrete |
| Private Pool | false |
Amenities
- Foreclosure
- Views
- Short Sale
- New Construction
- Adult 55+
- Lease To Own
- No HOA Fees
- Furnished
- Primary On Main
- Air Conditioning
- Seller Finance
- Green
- Fixer Upper
- Horse
- Golf
- Fireplace
- Deck
- Garage
- Basement
- Pool
Property vs Single Family Average in 77433
Price
Year Built
 The information being provided by Houston Association of REALTORS, Inc. is for the consumer's personal, non-commercial use and may not be used for any purpose other than to identify prospective properties consumers may be interested in purchasing. Any information relating to real estate for sale referenced on this web site comes from the Internet Data Exchange (IDX) program of the Houston Association of REALTORS, Inc. This web site may reference real estate listing(s) held by a brokerage firm other
